Converting an outbuilding into a self-contained annexe is one of the jobs where the electrical work has to be thought through before anything else starts. The annexe needs its own protected supply, its own consumer unit, and enough circuit capacity for what will actually live there — in this case lighting, general sockets, electric heating, a hob and an oven.
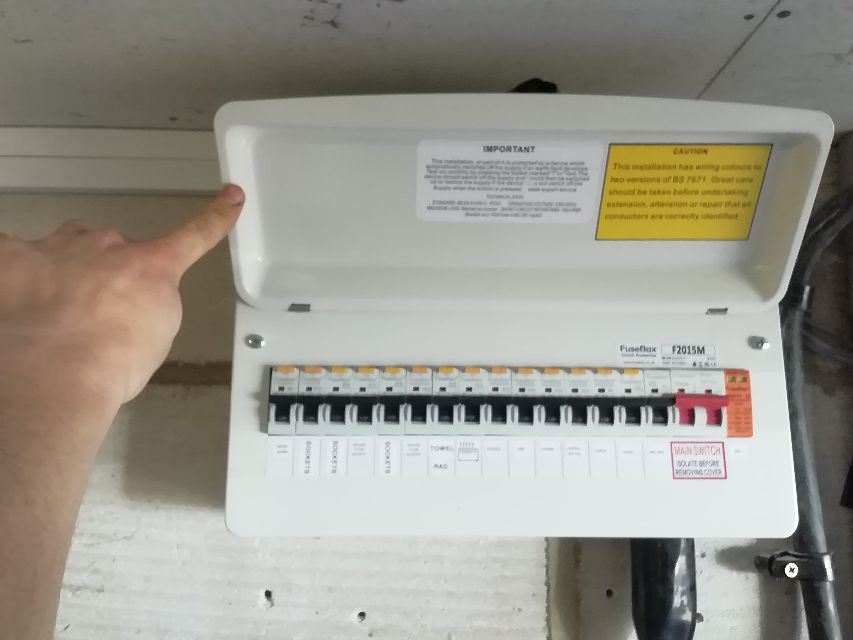
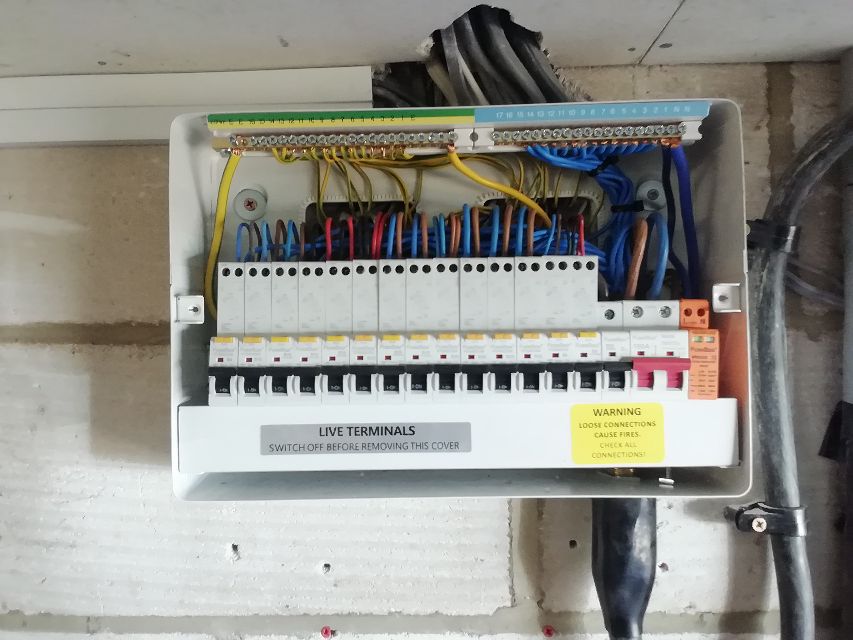
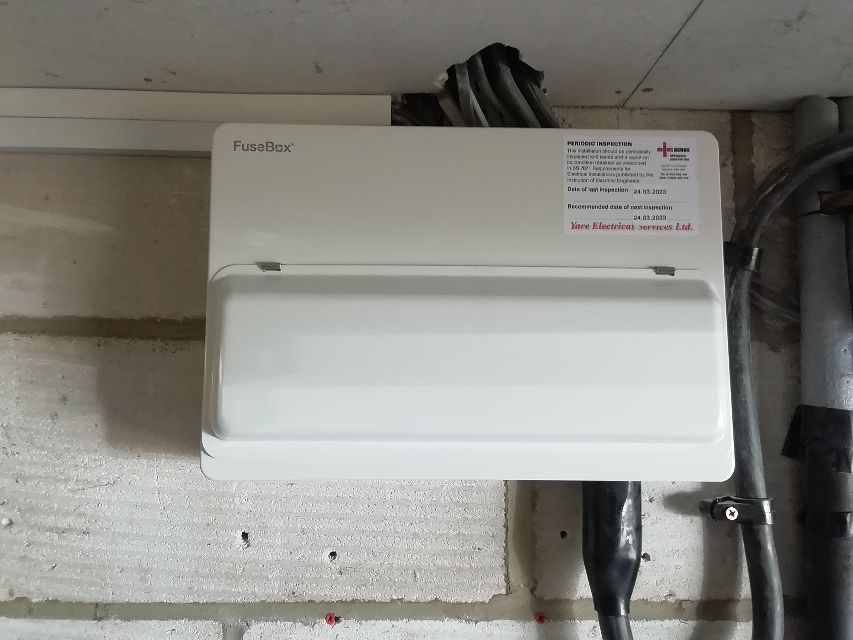
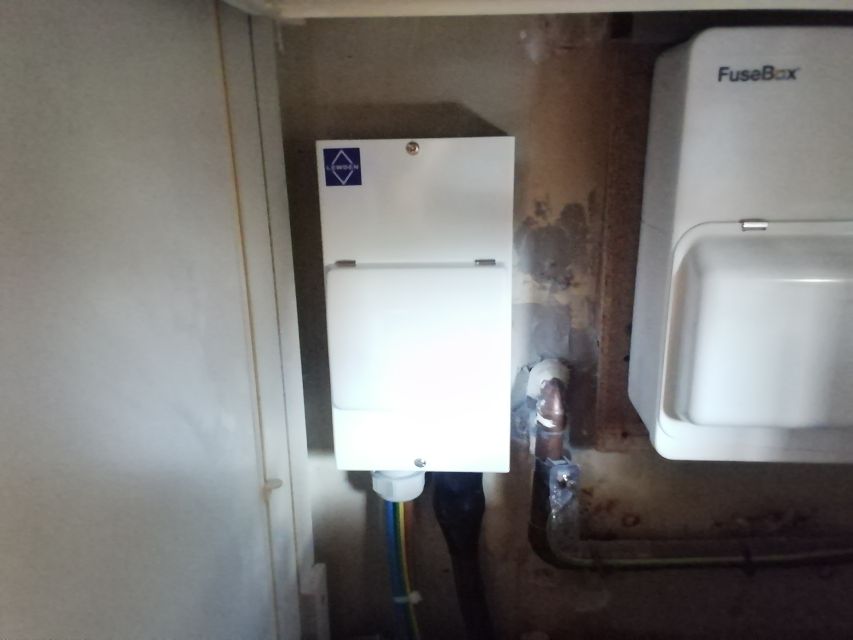
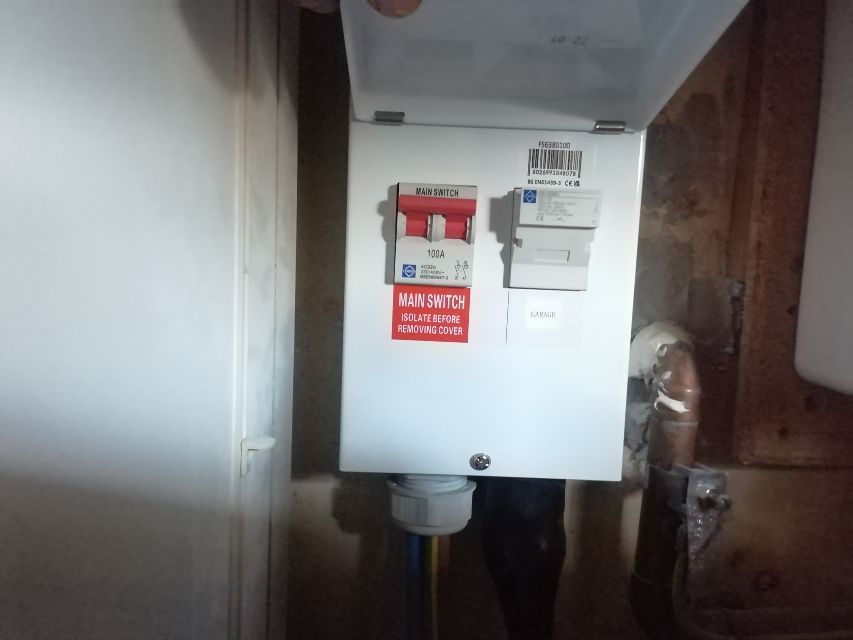
We took the supply off the incoming service with a Henley block alongside the meter, so the annexe sits on its own main switch and can be isolated independently of the house. From there a new FuseBox consumer unit was installed inside the annexe with an RCBO on every circuit, which means a fault on one circuit cannot take the rest of the building down with it — worth having anywhere, and worth more in a space someone sleeps in.
Lighting, sockets and detection
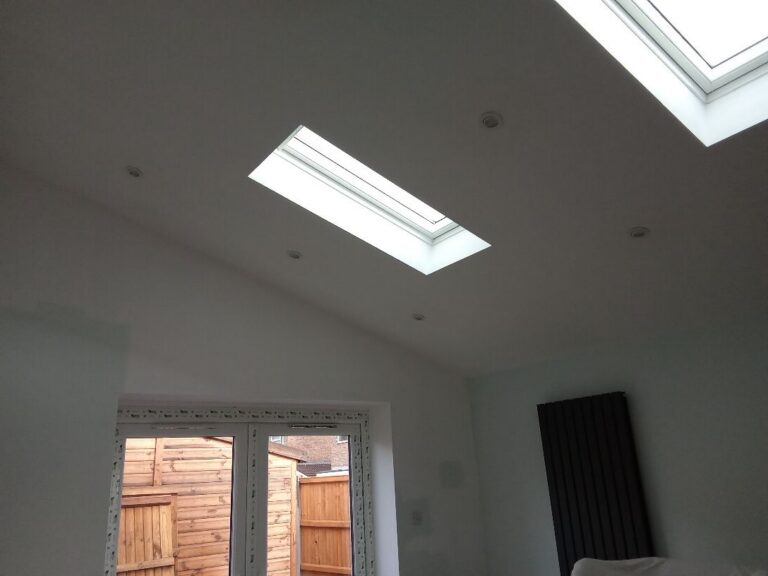
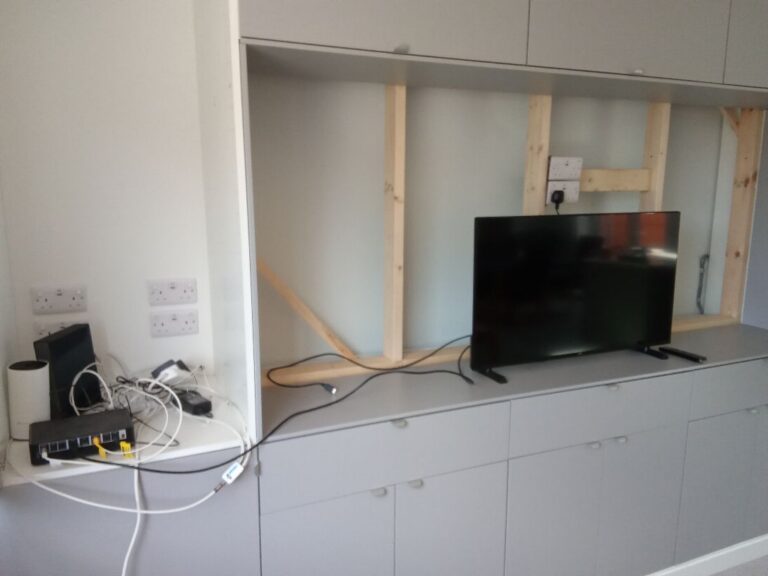
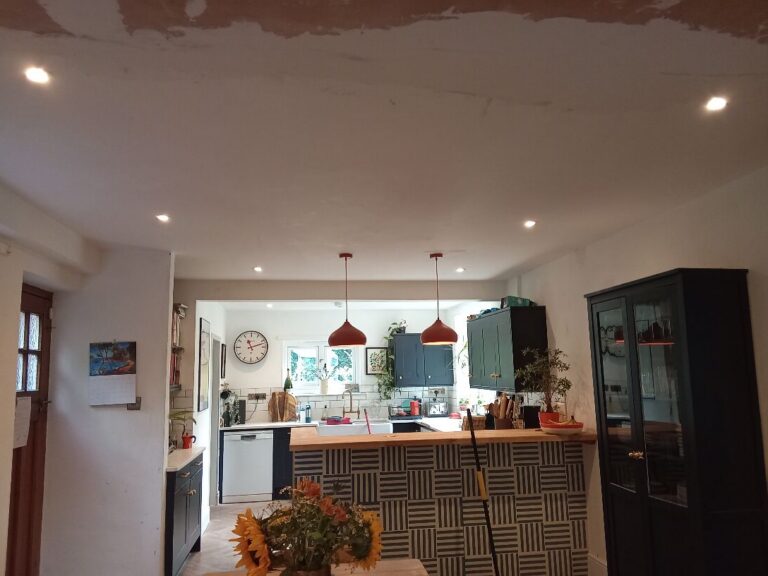
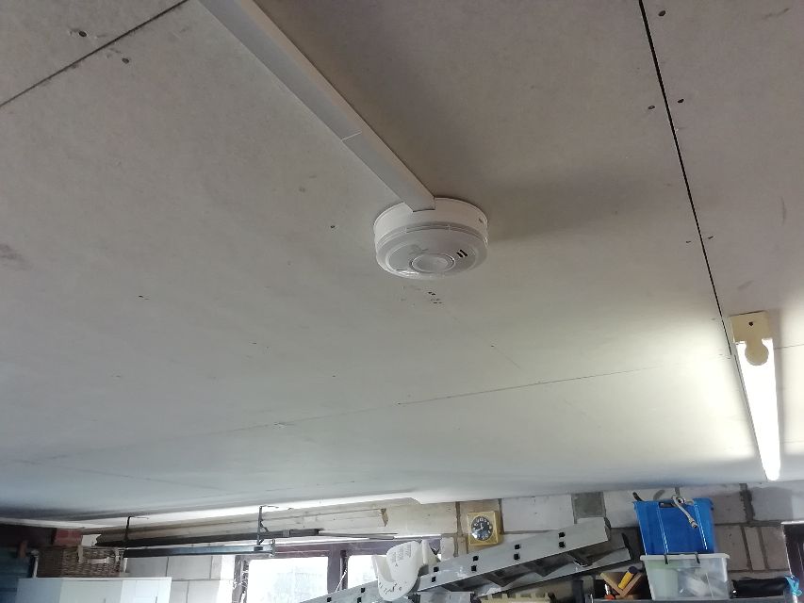
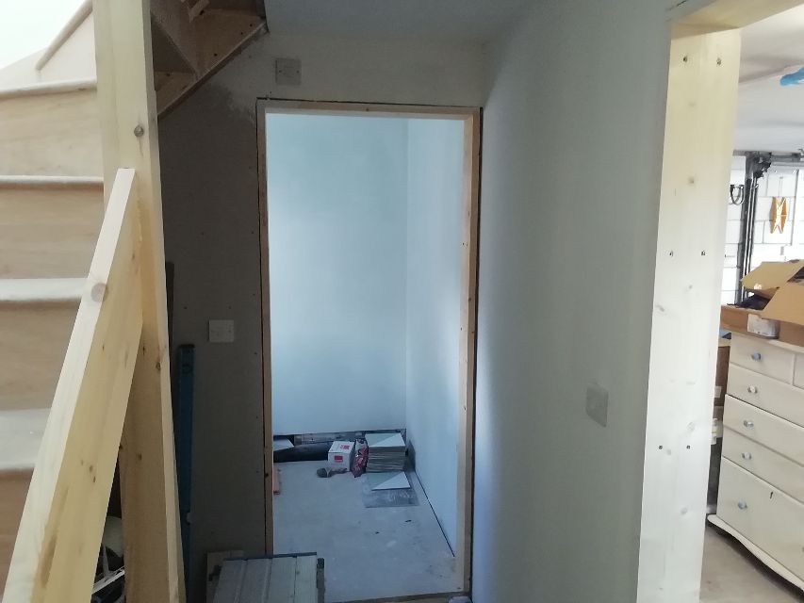
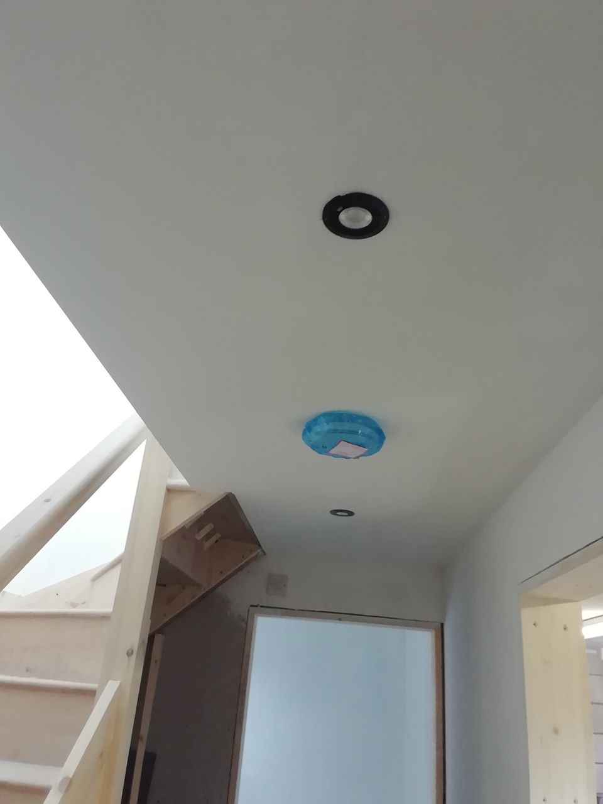
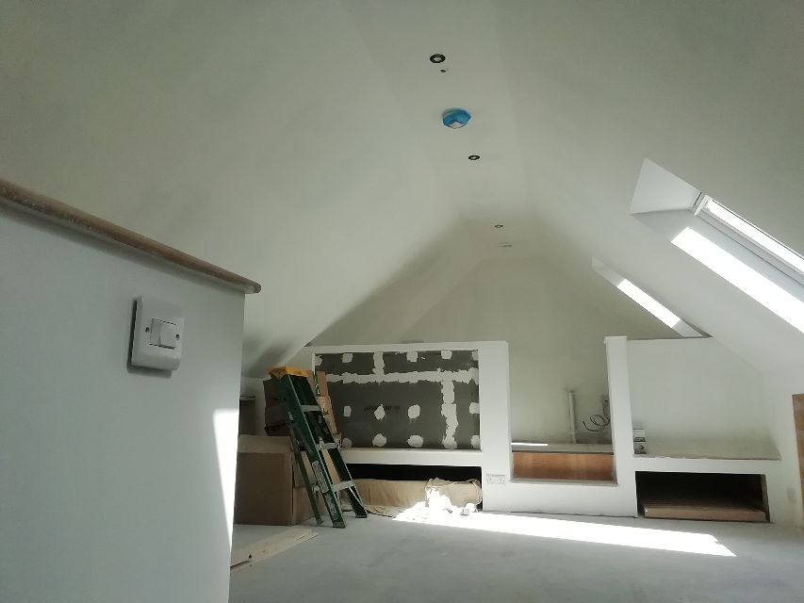
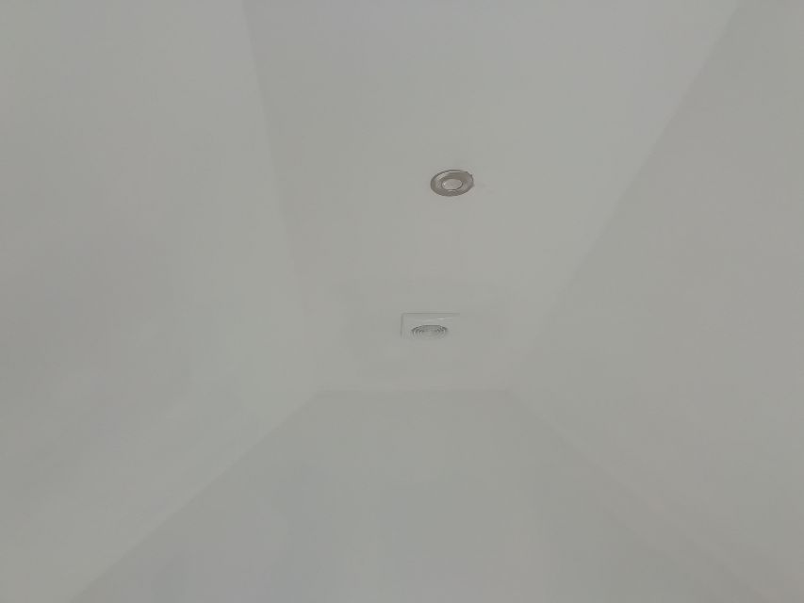
First fix ran through the stud partitions before boarding, with sockets and switch positions set out against how the rooms were going to be used rather than where the cable happened to arrive. The sloped ceiling took downlights, and an LED batten was fitted where a working light was more useful than a decorative one. Mains-wired, interlinked smoke alarms were installed and tied into the lighting circuit as required.
Heating and the kitchenette
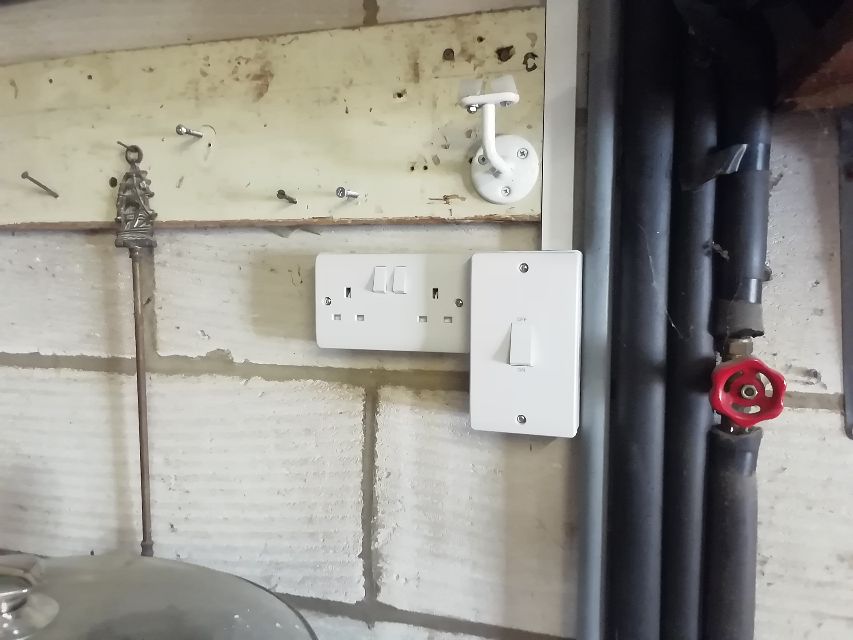
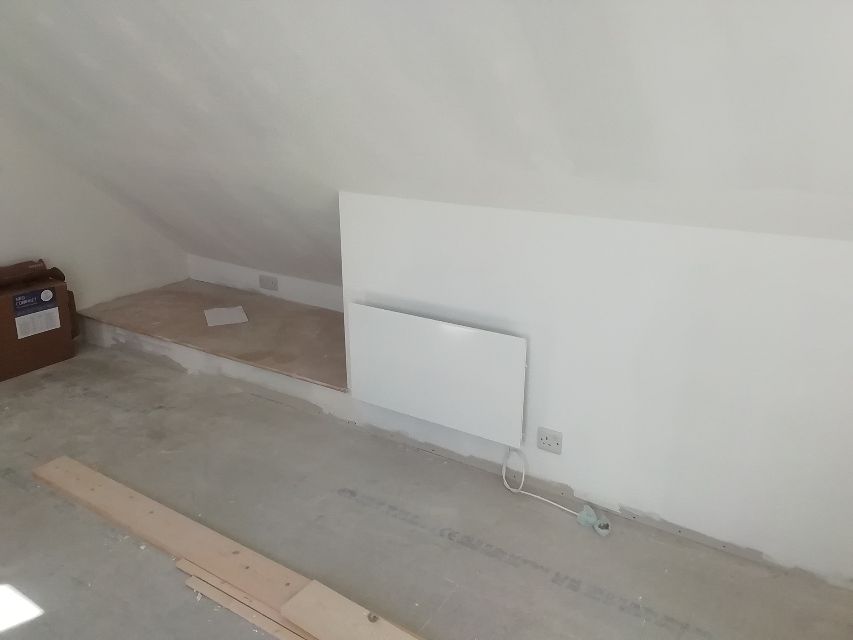
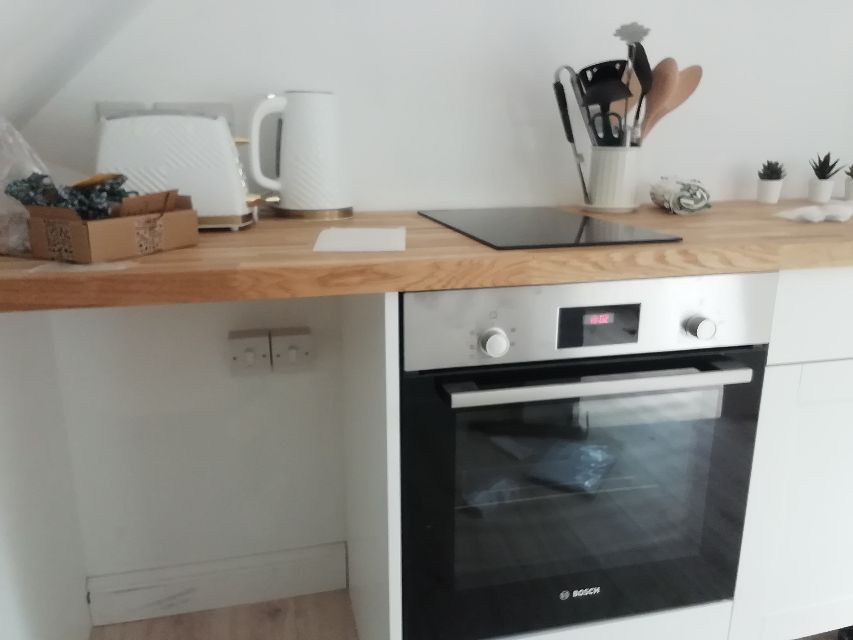
Heating is a wall-mounted electric panel heater on its own circuit — the sensible answer in an annexe where running a wet system out from the house would have meant digging up the garden for very little gain. The kitchenette got its own supplies for the hob and oven, sized for the appliances actually going in, with the socket circuit kept separate.
Everything was tested and certified on completion, and the work notified under Building Regulations. The result is a building that stands on its own electrically — properly protected, properly isolated, and with the capacity to take whatever gets plugged into it.