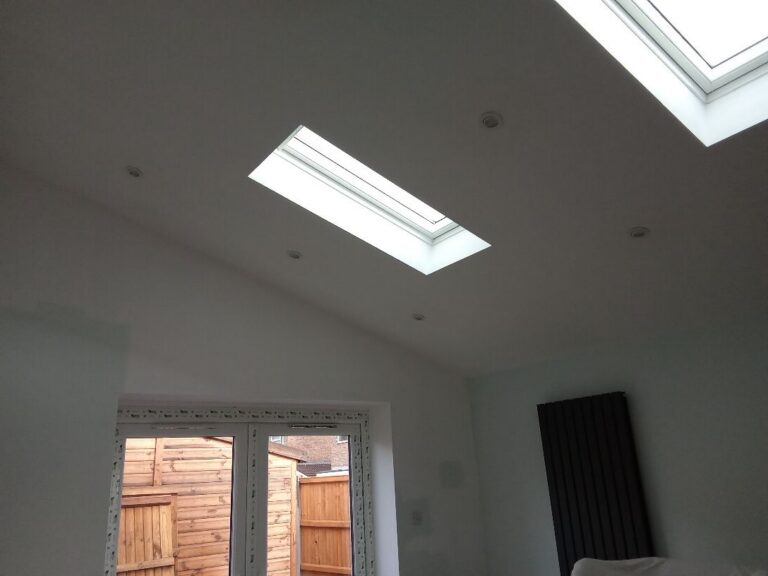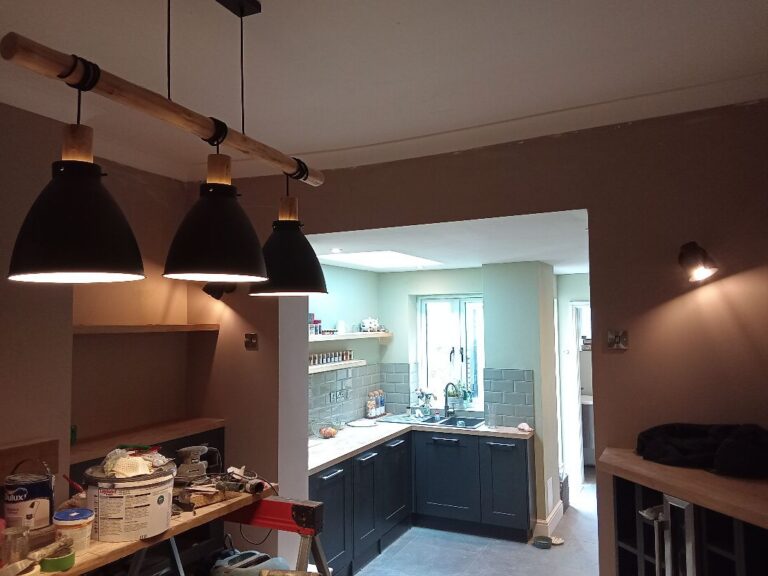
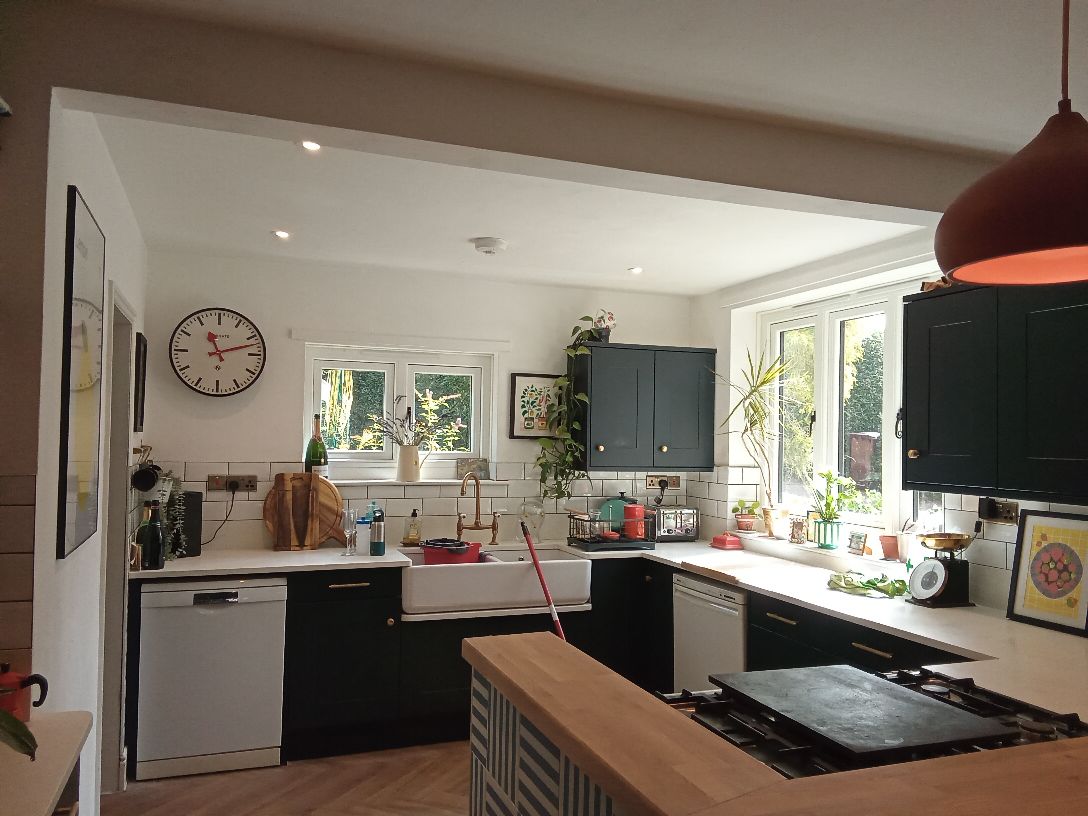
When two rooms become one, the lighting almost never survives the move. Two ceiling roses that made sense in two separate rooms leave an open-plan space with a bright patch at each end and a dead zone in the middle. This Hellesdon knock-through was relit as a single room from scratch.
Lighting the new space
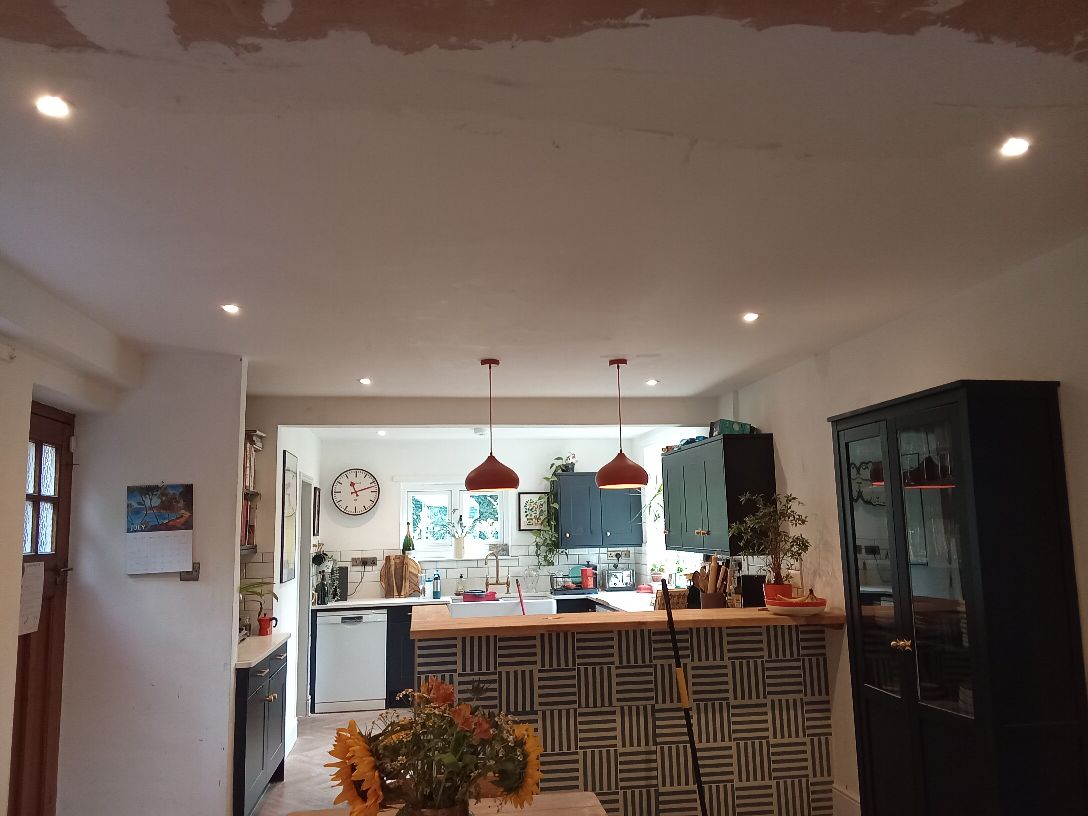
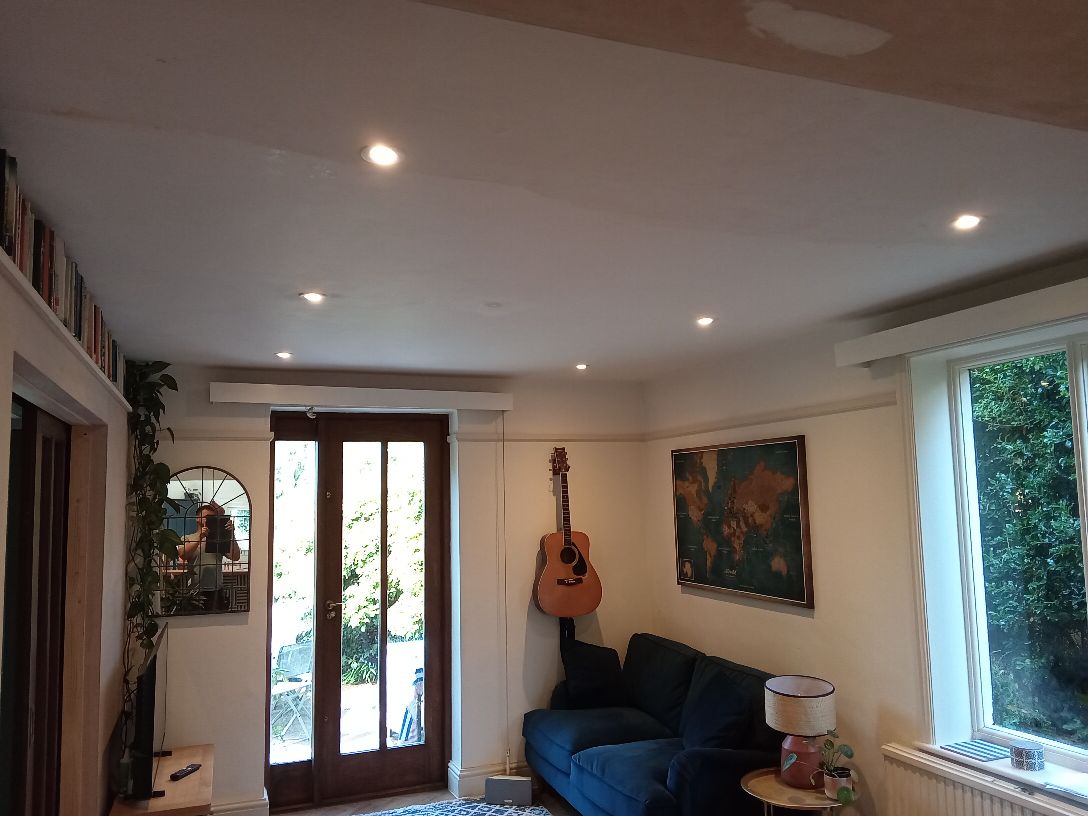
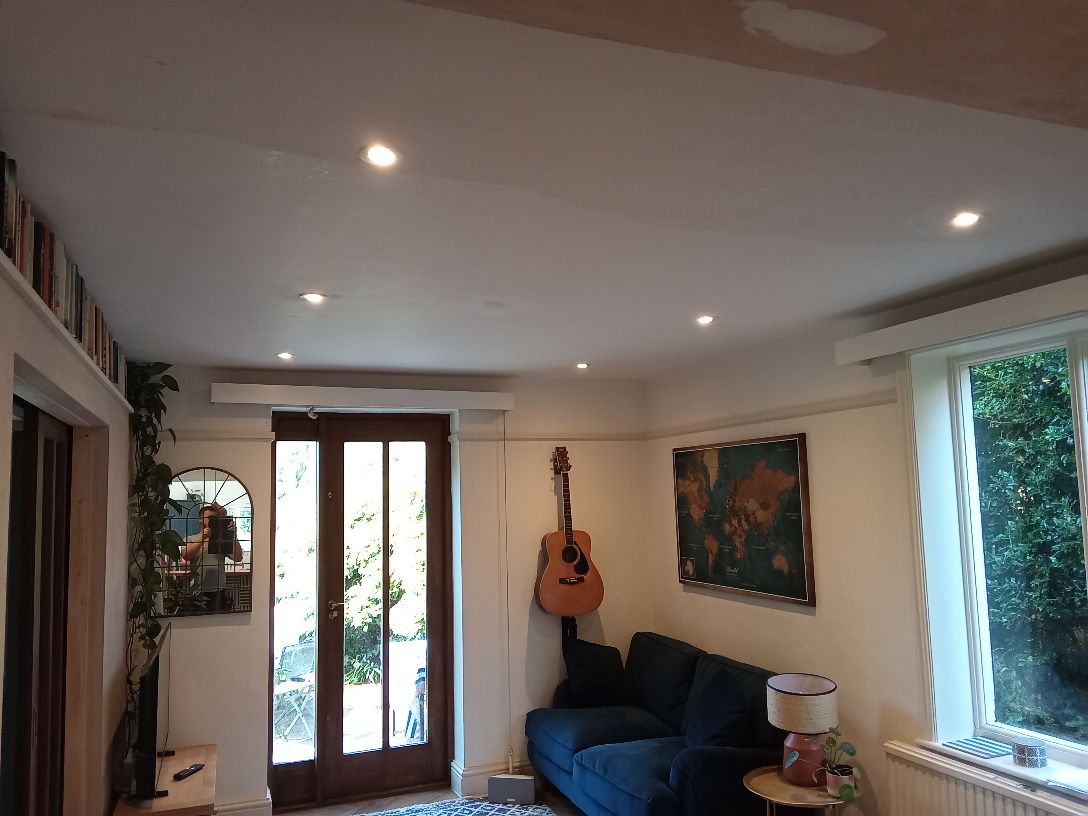
Pendants were hung over the island to mark it out as the working and social centre of the kitchen, at a height that lights the worktop without sitting in anybody’s eyeline across the room. Downlights were then set out across the rest of the ceiling on their own switching, so the space can be fully lit for cooking or dropped back to something softer for eating and sitting. The result reads as one room rather than two rooms with the wall taken out.
A new consumer unit for the new layout
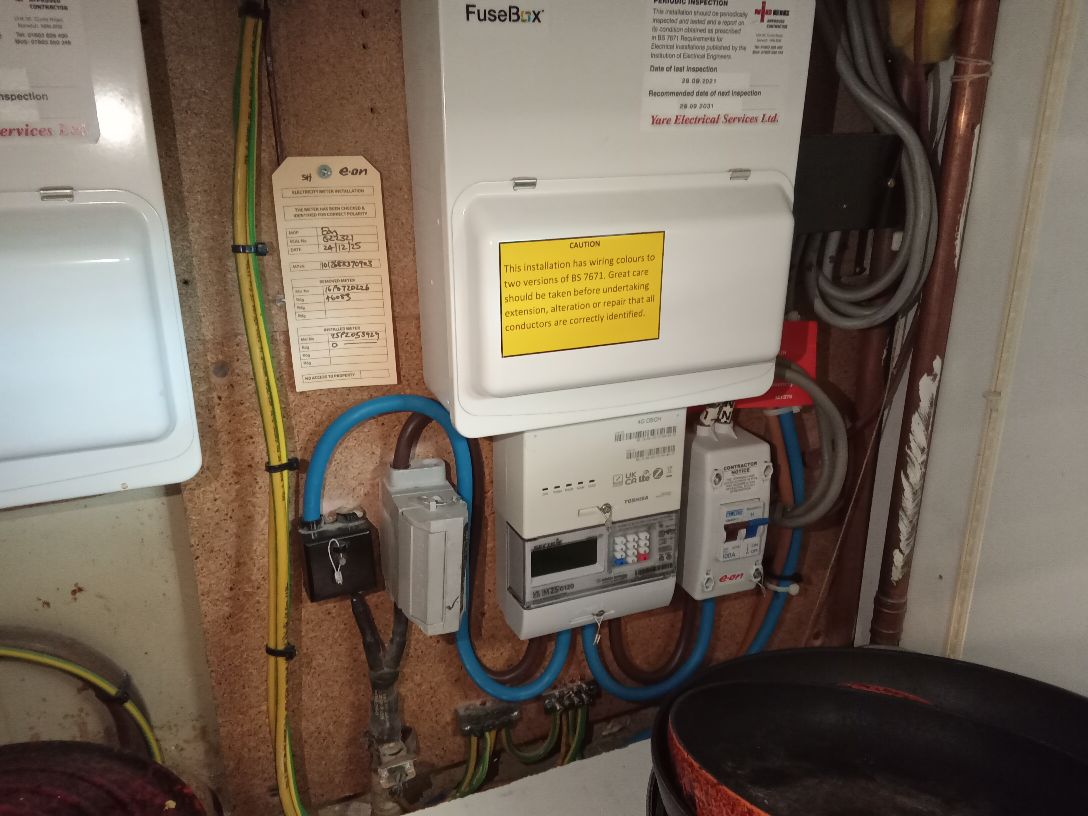
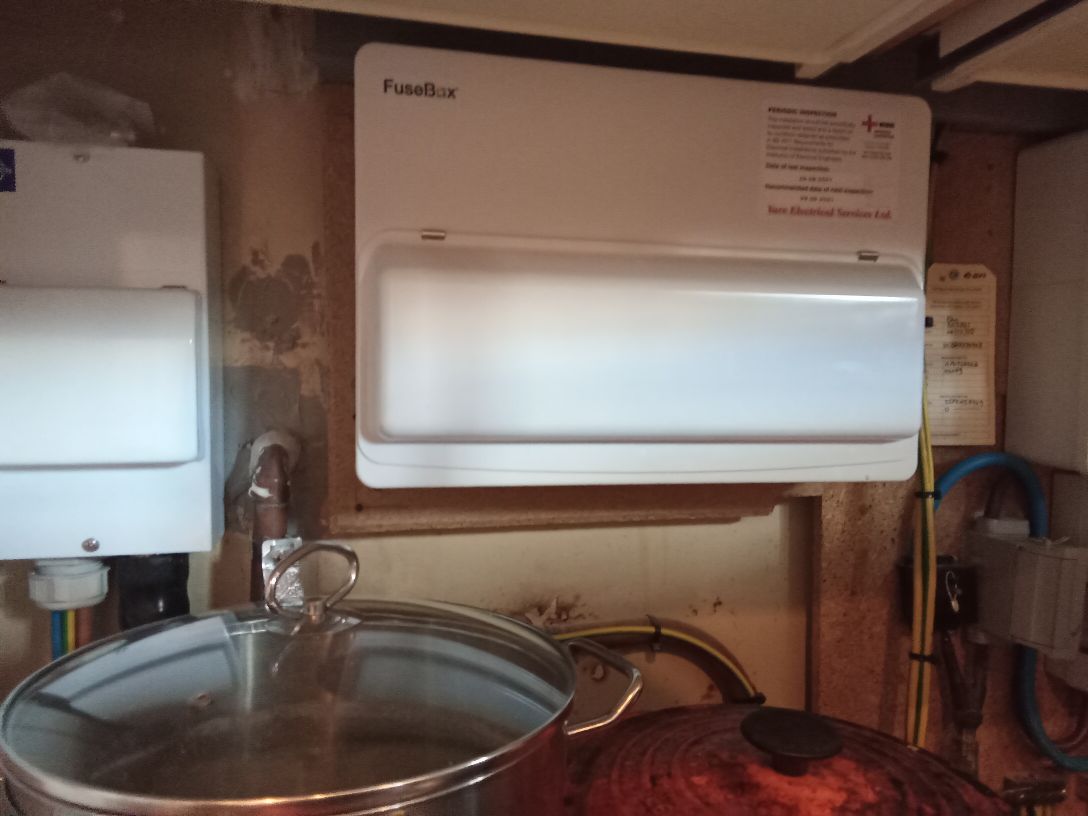
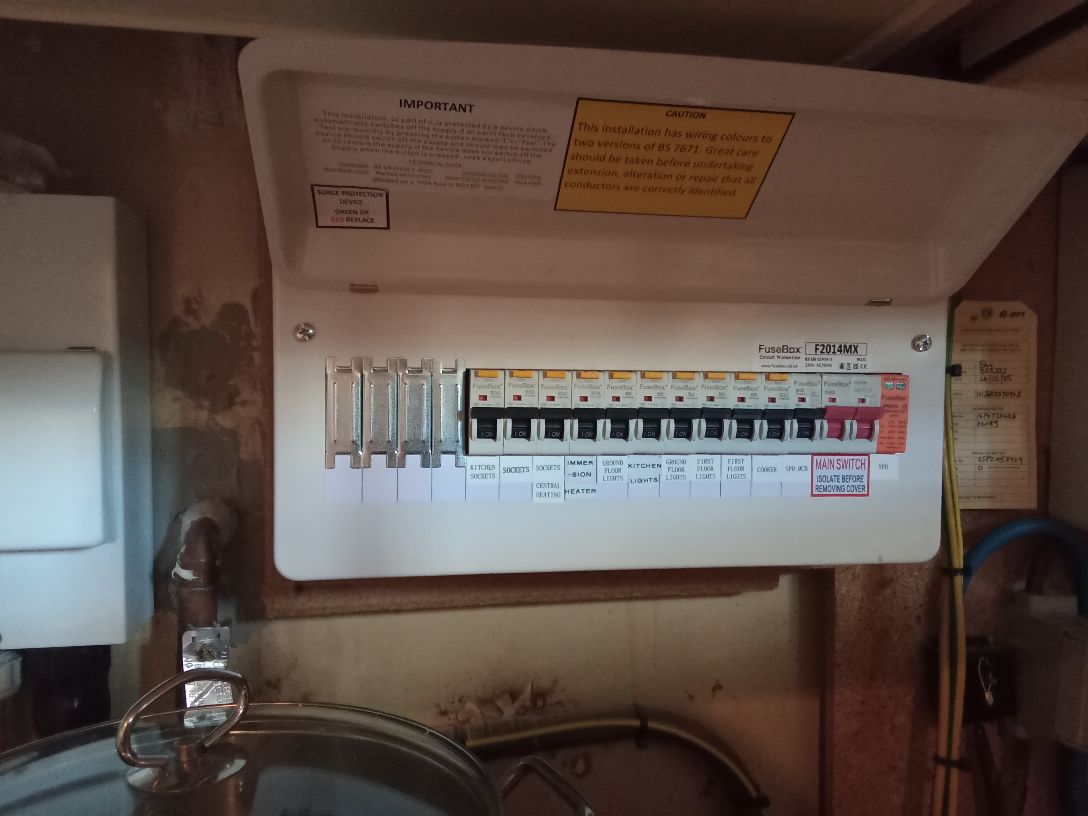
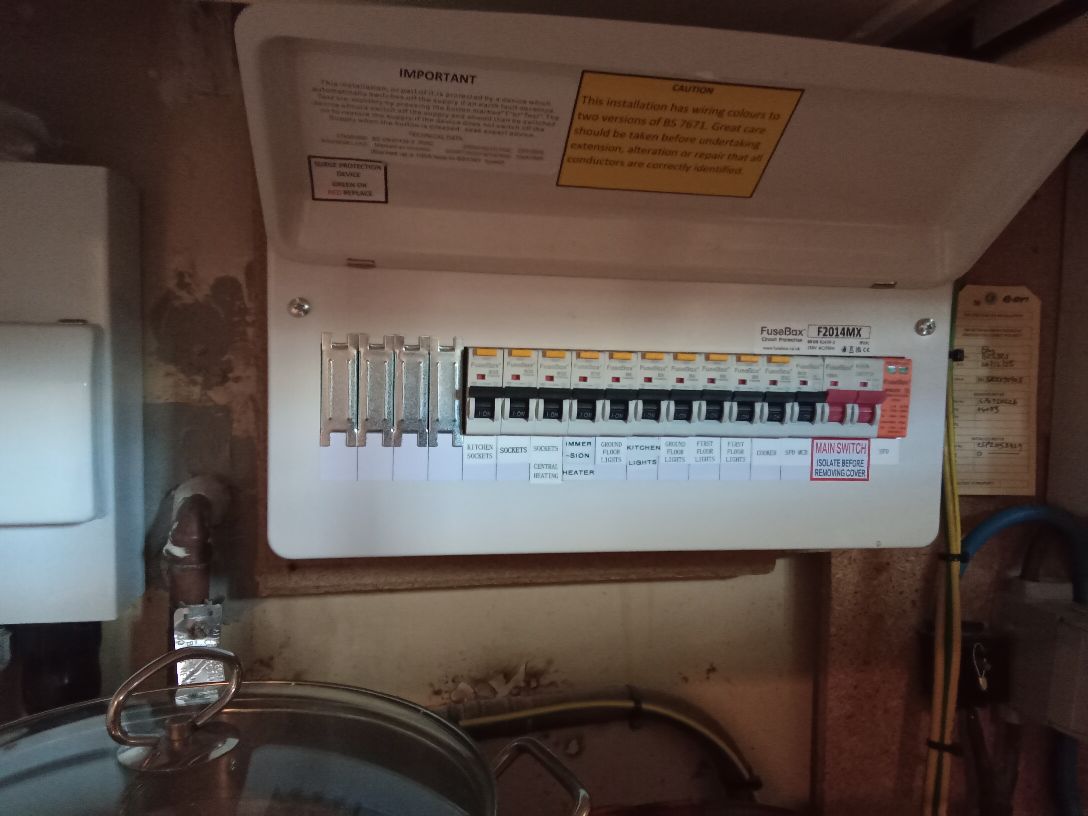
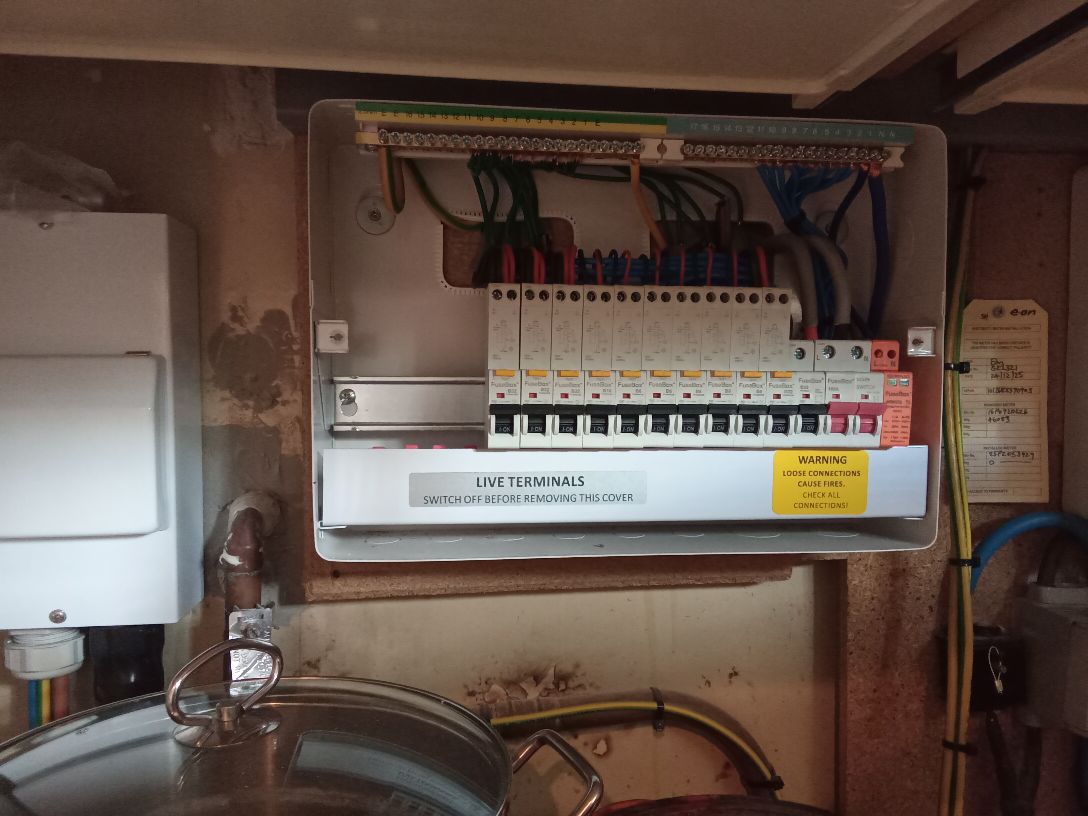
Knocking through changes the circuit layout whether you plan for it or not — sockets move, the kitchen gains appliances, and old circuits end up serving rooms that no longer exist. A new consumer unit was installed alongside the boiler, with the circuits redistributed to match the house as it now is and individual RCBO protection throughout.
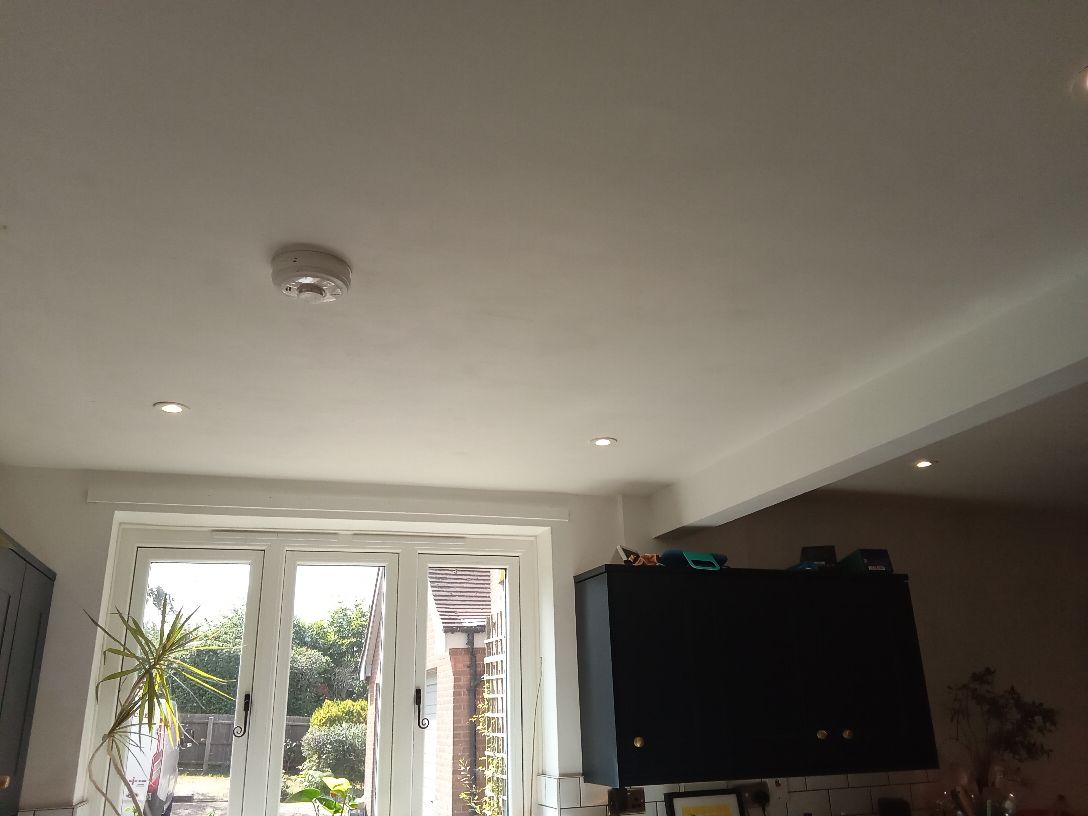
All new circuits were tested and certified to BS 7671, and the work notified under Building Regulations. Interlinked mains smoke detection was fitted as part of the same visit.