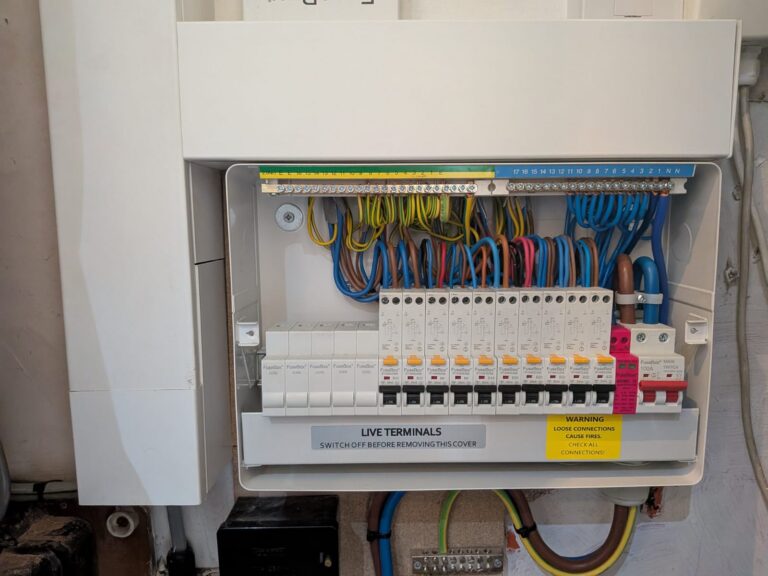
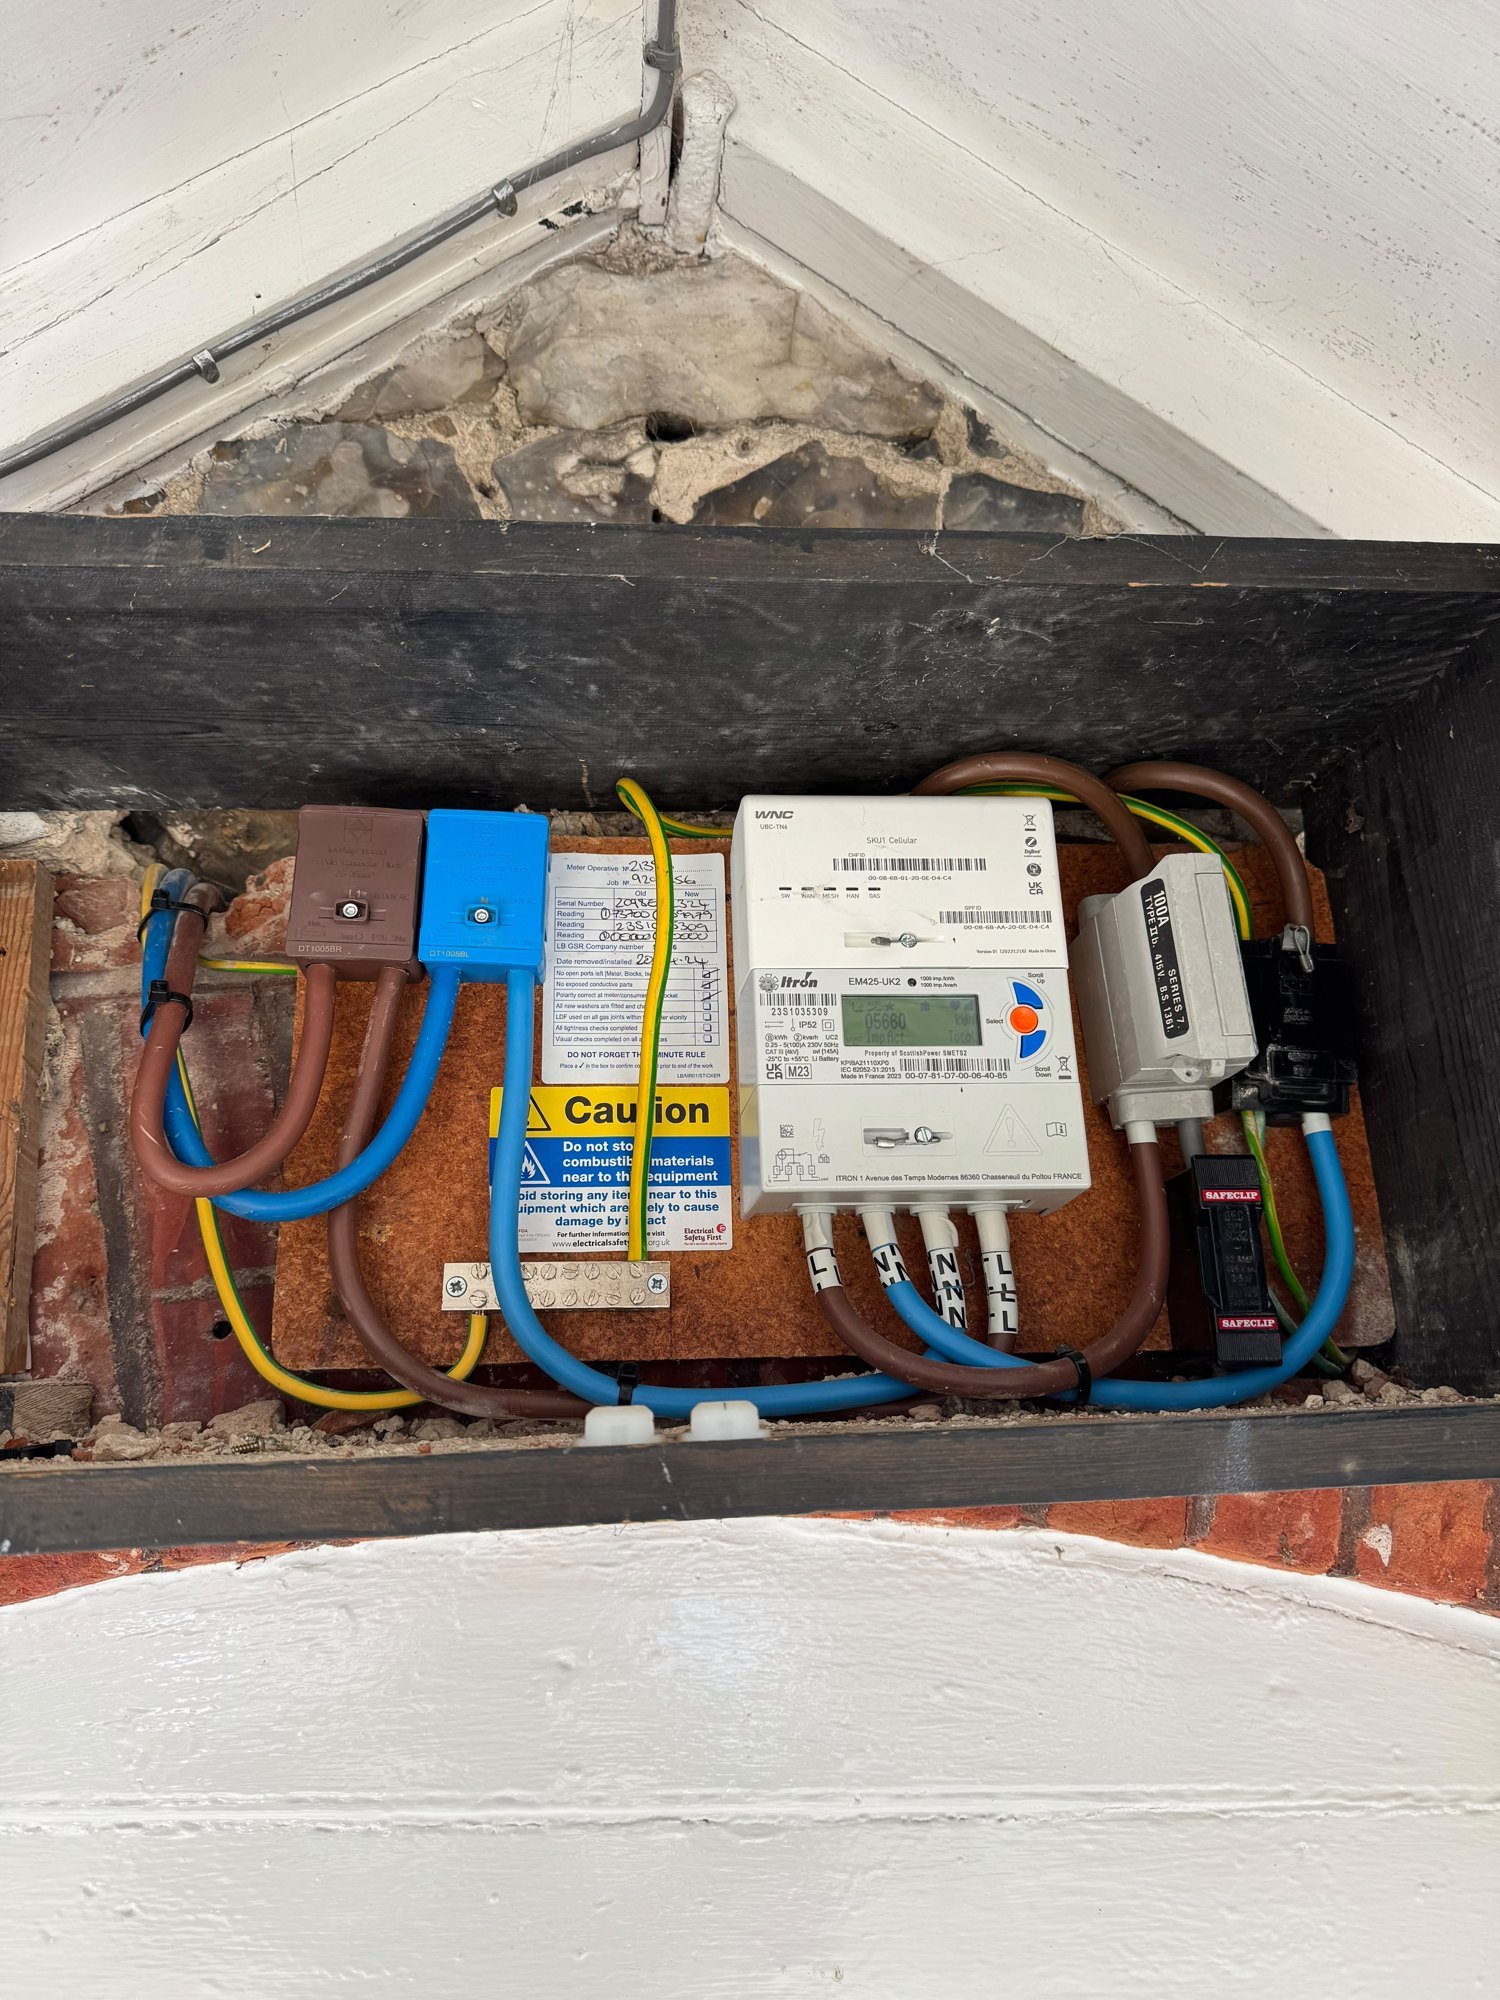
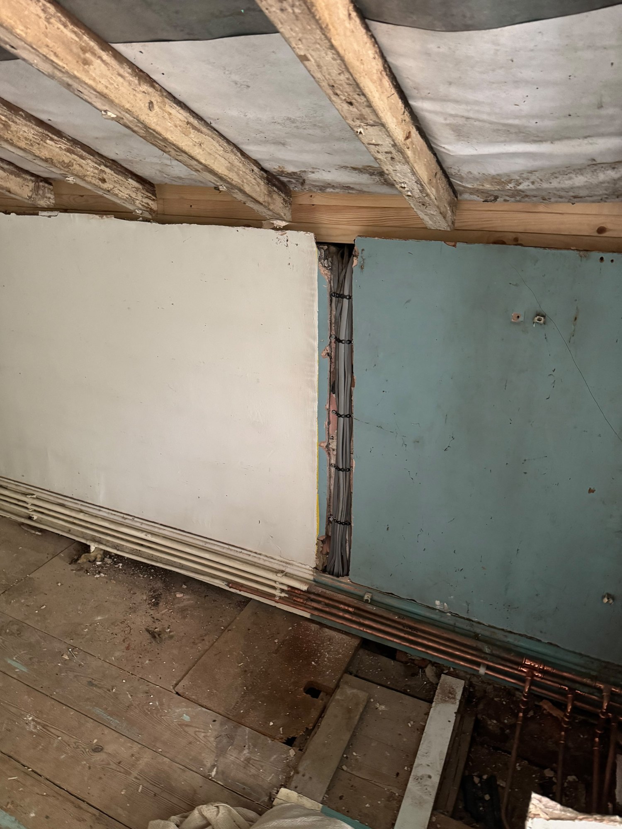
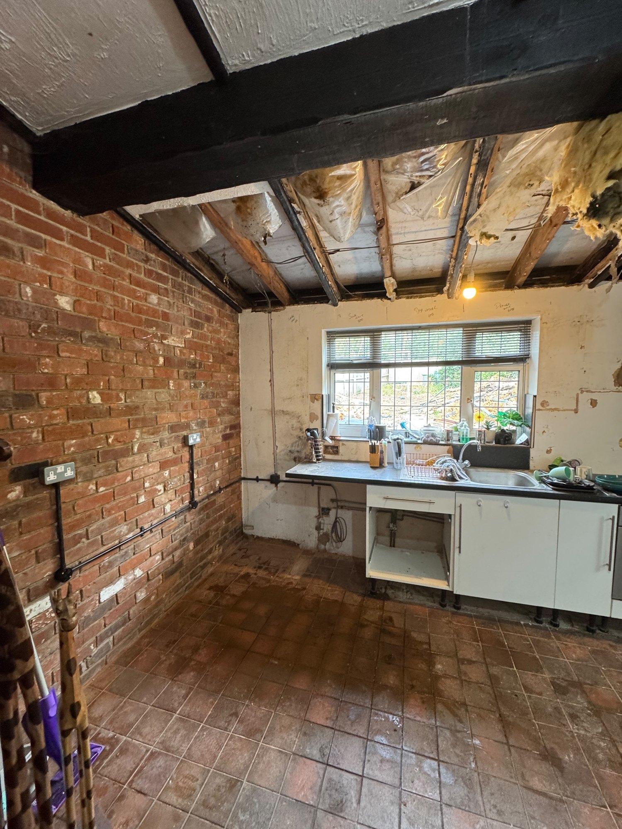
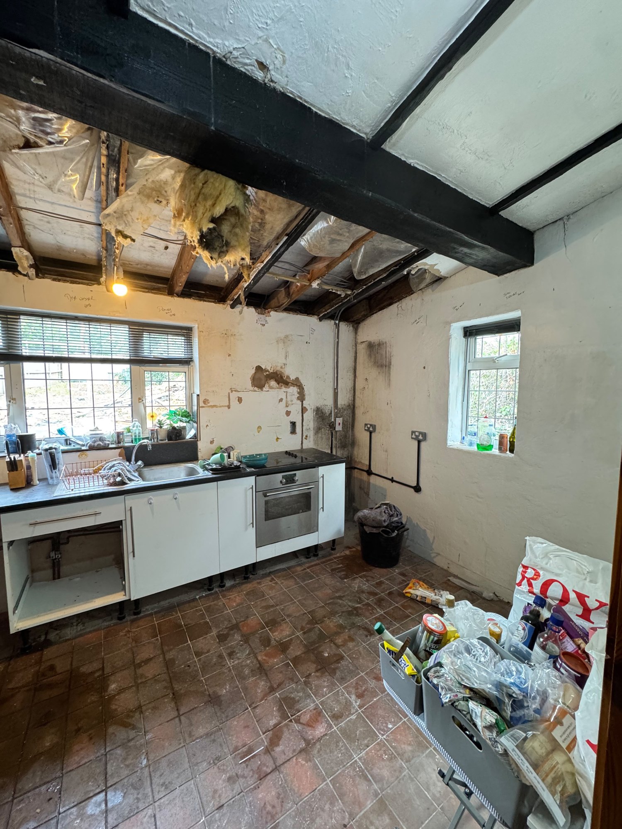
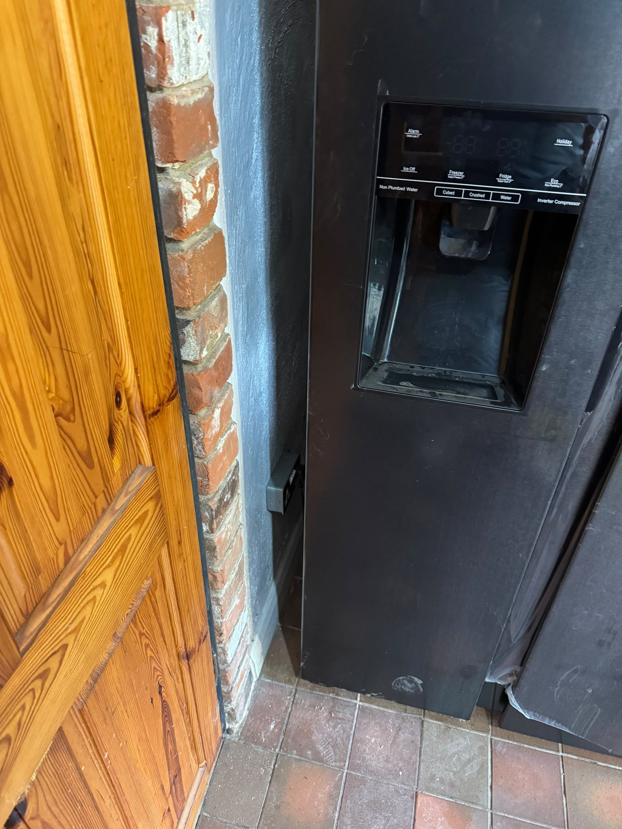
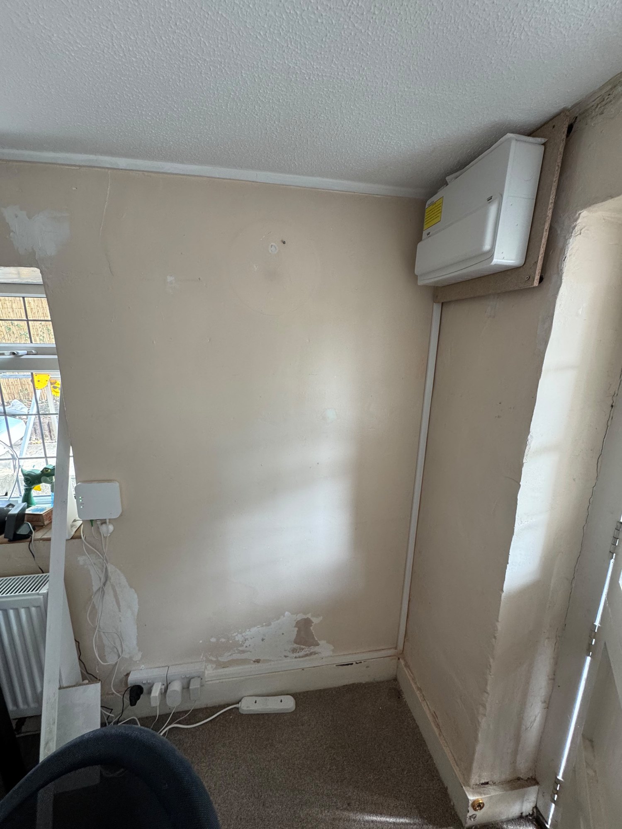
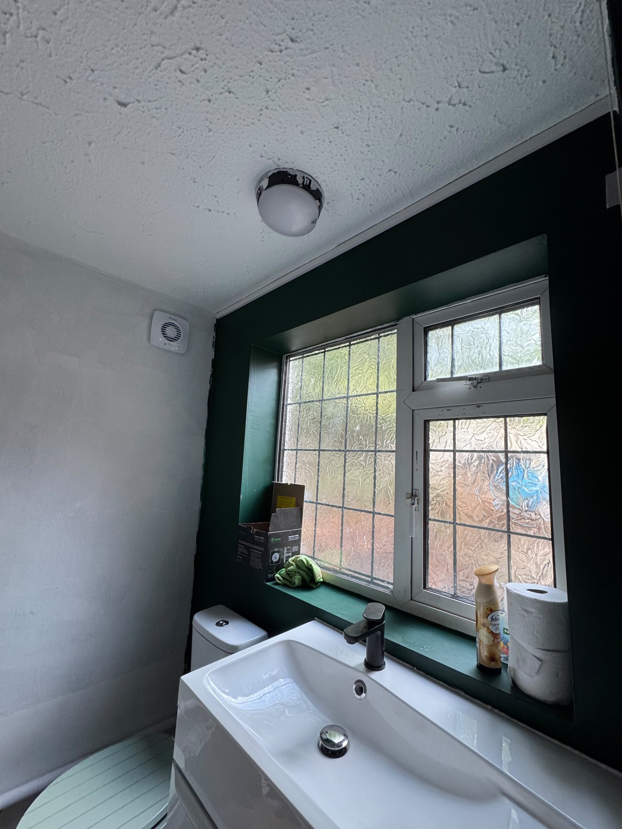
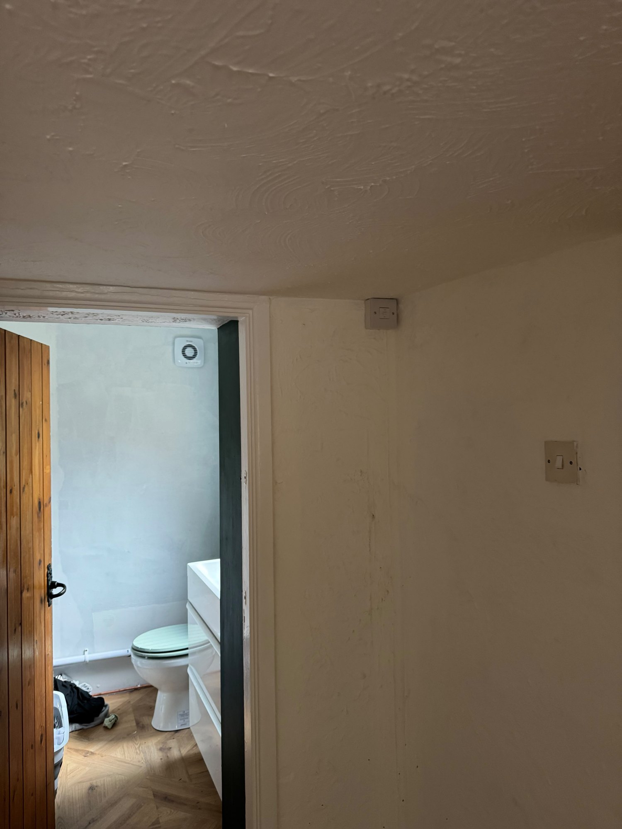
A full electrical overhaul of a period cottage kitchen in Norwich, taken from a tired existing installation right through to a property left ready for the new kitchen to be fitted. Working in an old building like this — exposed beams, solid brick walls, quarry tiled floors and not a straight run anywhere — is a different job to wiring a modern house, and it is most of what makes the difference between a tidy result and a mess.
A new consumer unit, properly specified
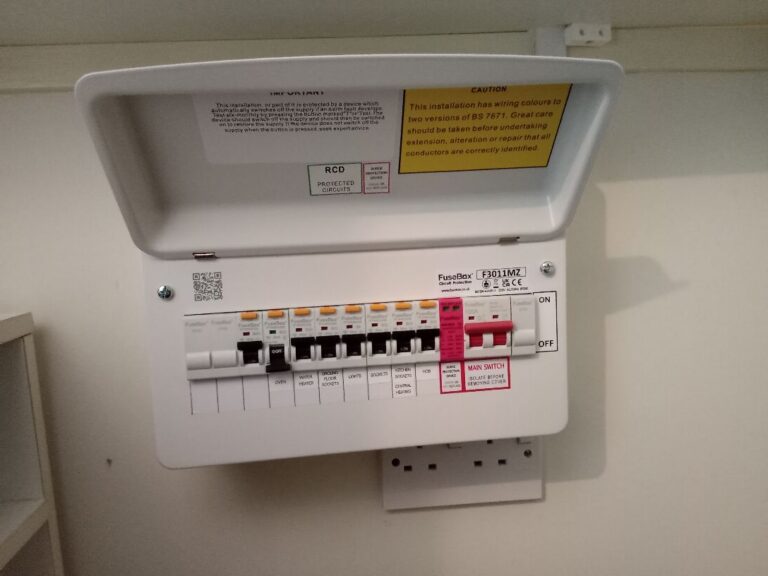
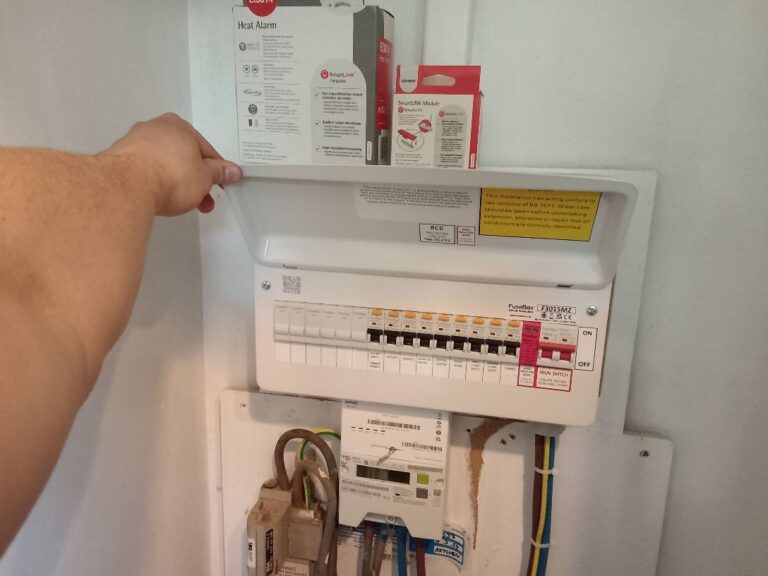
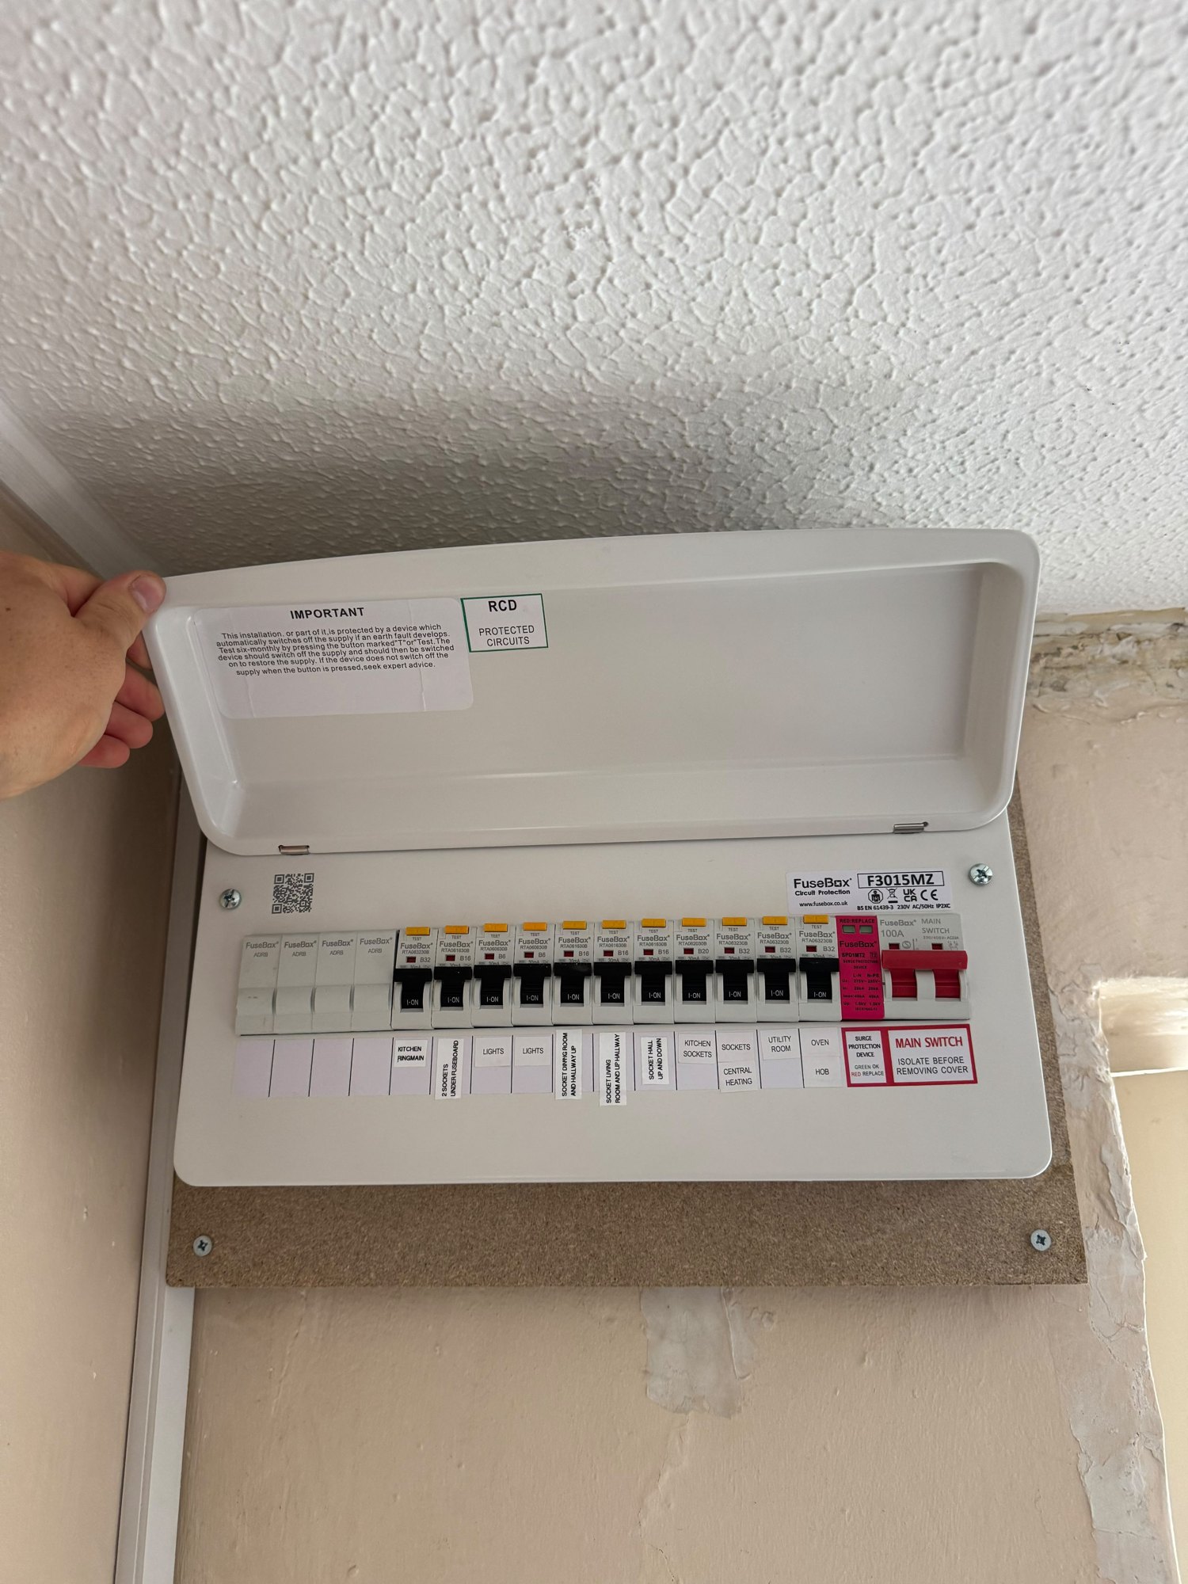
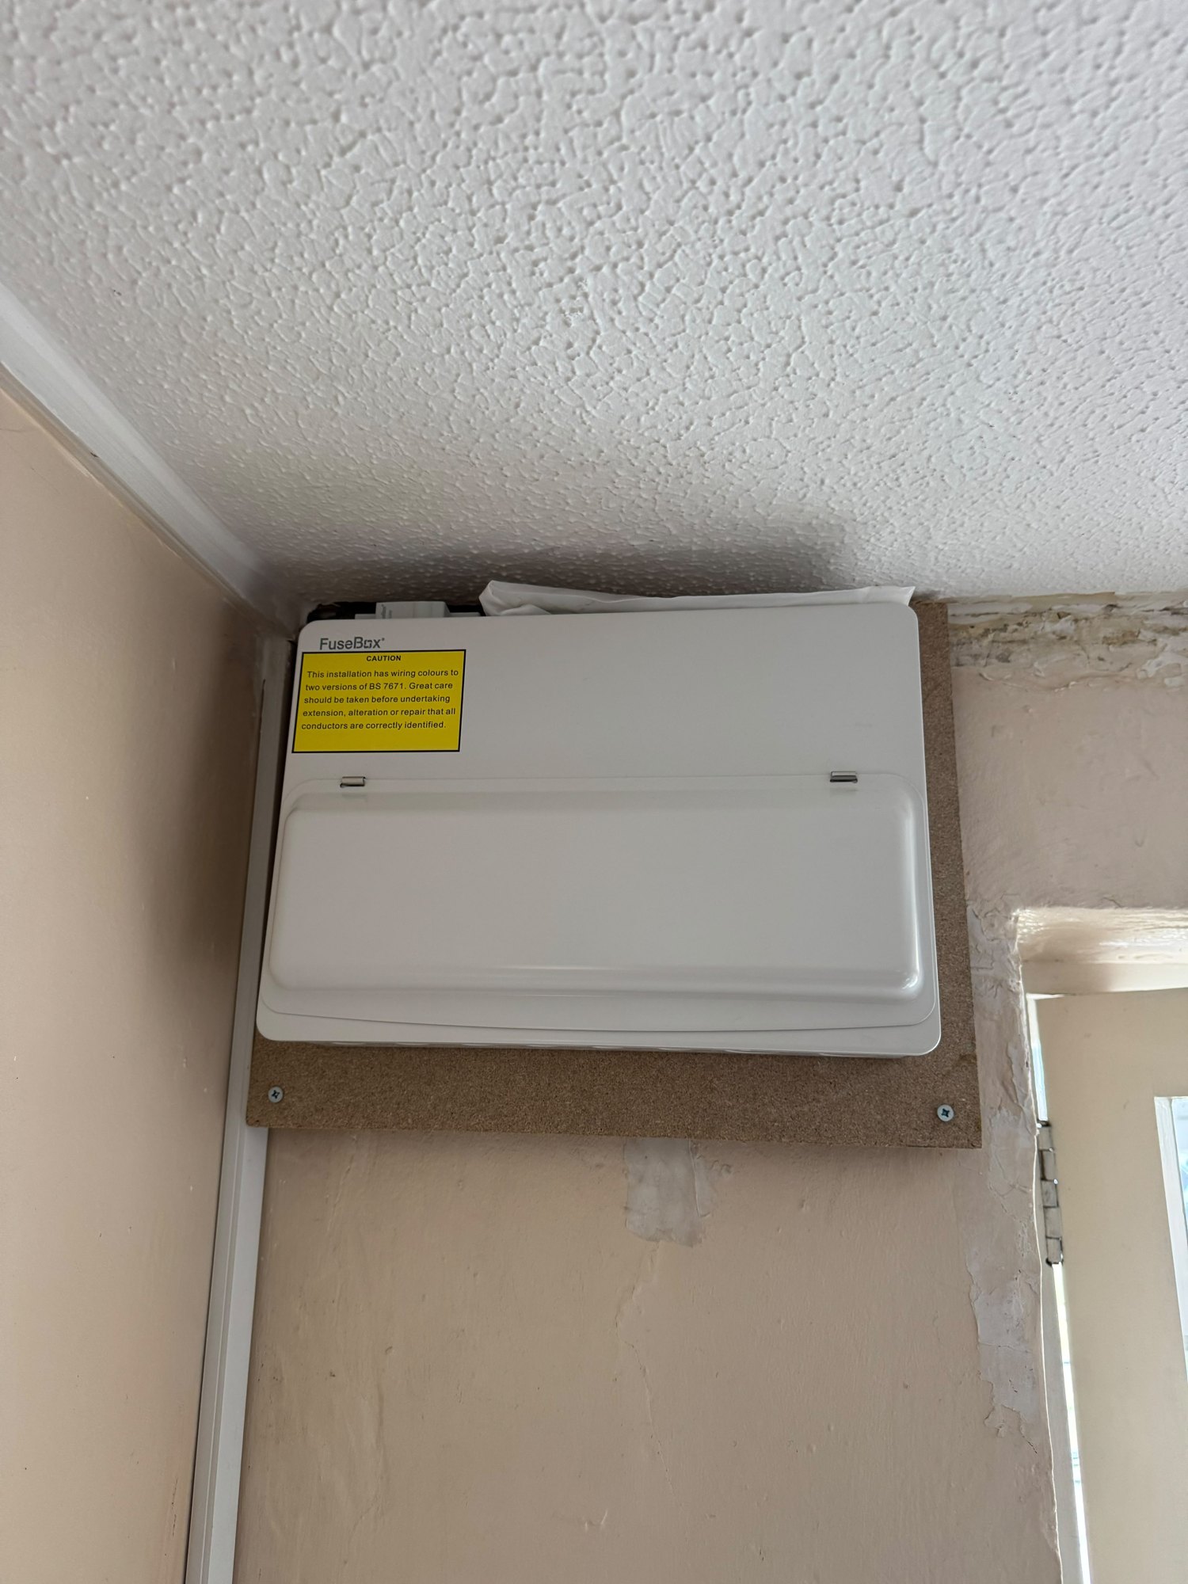
The installation is now fed from a new FuseBox board with a 100A main switch and, importantly, an RCBO on every single circuit rather than a pair of shared RCDs. That distinction matters more than it sounds: with shared RCDs, one fault takes out half the house, and you are left guessing which appliance caused it. With an RCBO per circuit, a fault isolates the one circuit it belongs to and everything else stays on.
A surge protection device is fitted alongside, which protects everything plugged in from the voltage spikes that come down the supply after a nearby strike or a network switching event. And every way is labelled in plain English — kitchen ring main, oven and hob, lights, utility room, central heating, and so on — so anyone who ever works on this installation can see at a glance what does what, instead of switching circuits off one at a time to find out.
The kitchen
A new ring main was run to the kitchen serving seven points, with five metal clad sockets installed where they will take knocks and need to be robust, and a switched fused spur for the extract fan. A dedicated cooker supply was run in 10mm² twin and earth — twenty five metres of it to reach the board on the far side of the building, which is exactly the sort of run that gets undersized by someone pricing on cable cost rather than volt drop.
A new extract fan went in with its own isolator, the fan itself supplied by the customer, so it can be safely switched off for cleaning or replacement without killing the lighting circuit.
Elsewhere in the property
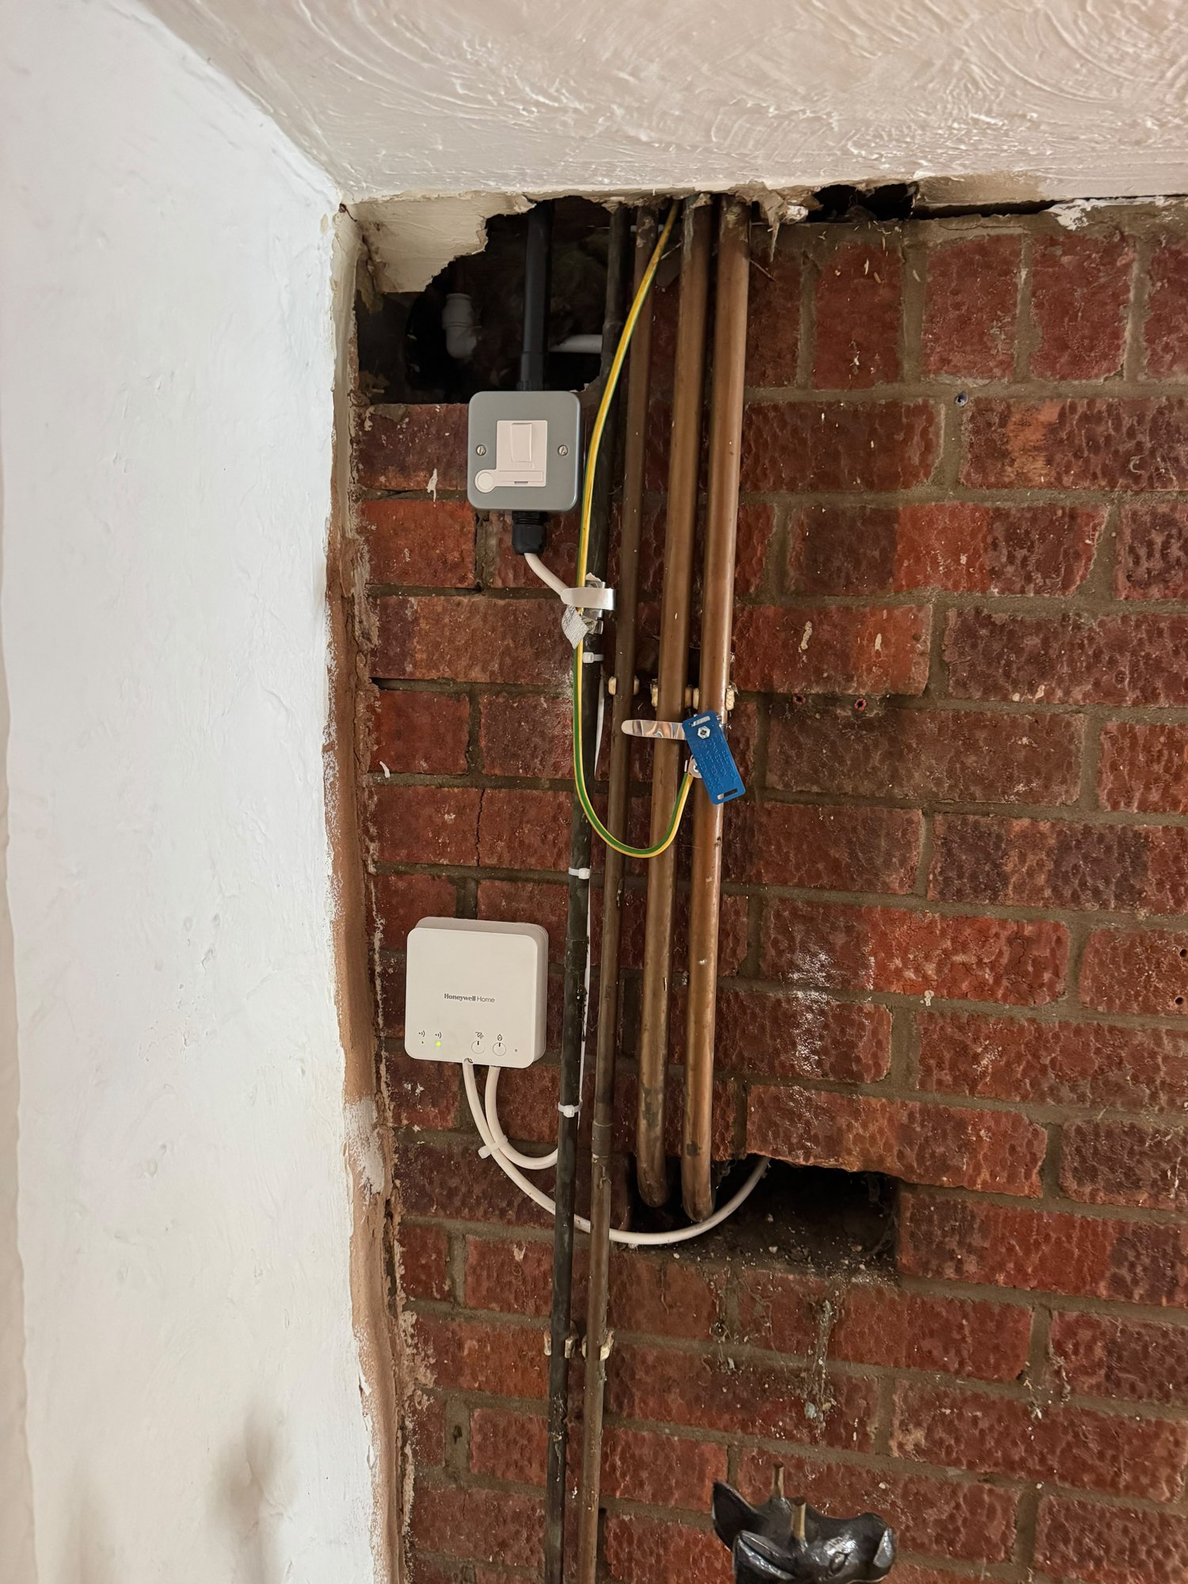
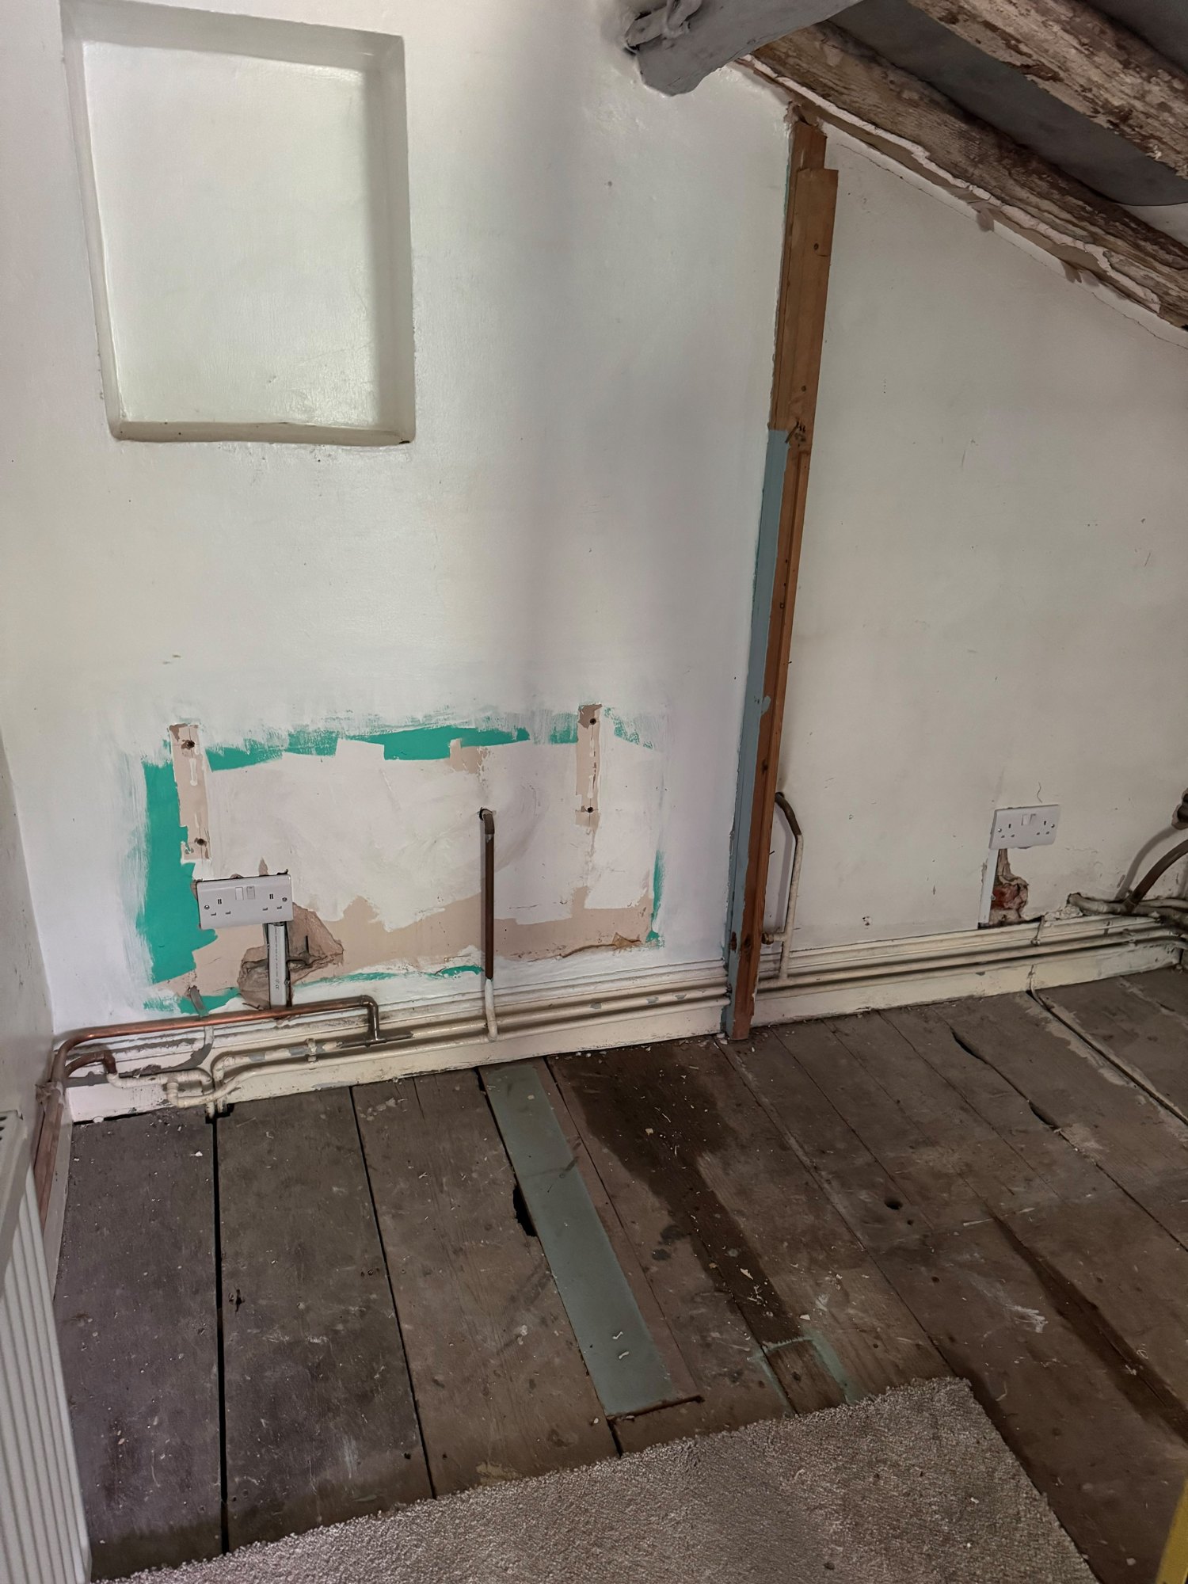
Two double sockets were added to the upstairs bedroom, and hanging cables left by previous work up there were made safe — the sort of thing that is invisible until someone goes into a loft or lifts a board and finds it. The boiler supply and its controls were moved to a far better position, and two further double sockets were installed in the dining room.
Ready for the kitchen fitters
The property has been left fully prepared for the new kitchen installation: circuits in, positions set, everything tested, certified and labelled. The kitchen fitters arrive to a first fix that is already done properly, which is the cheapest possible time to have got the electrics right.