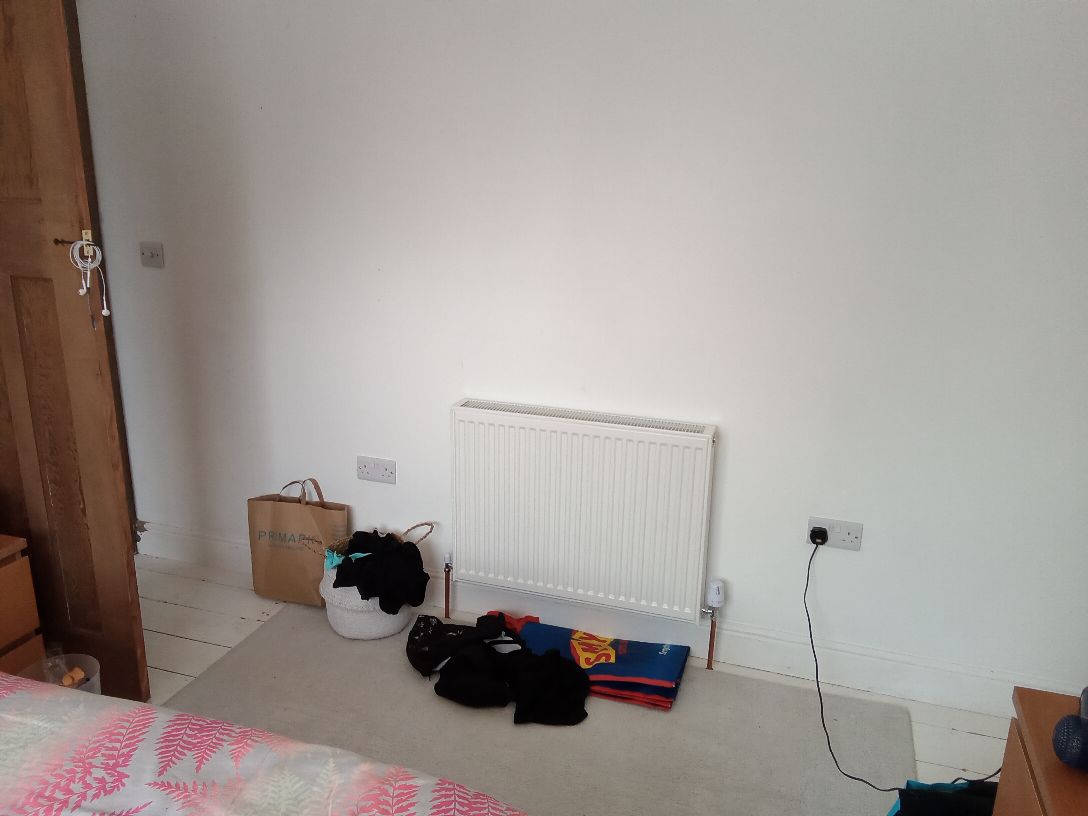
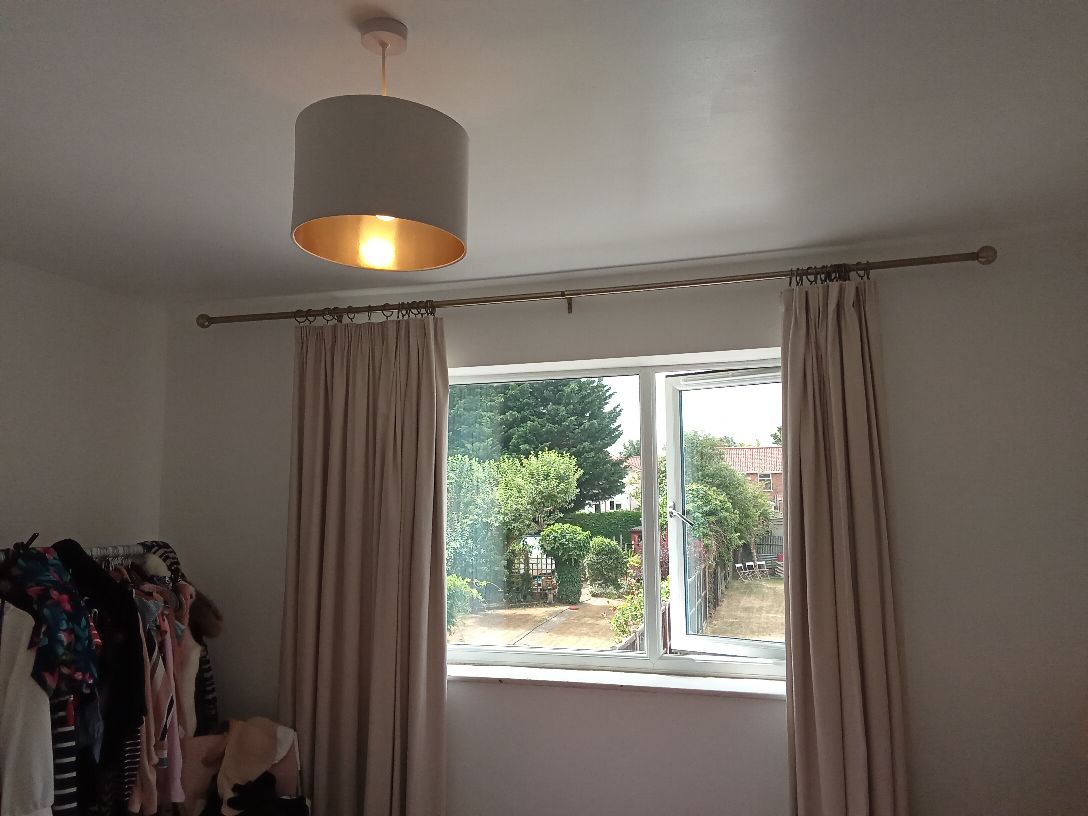
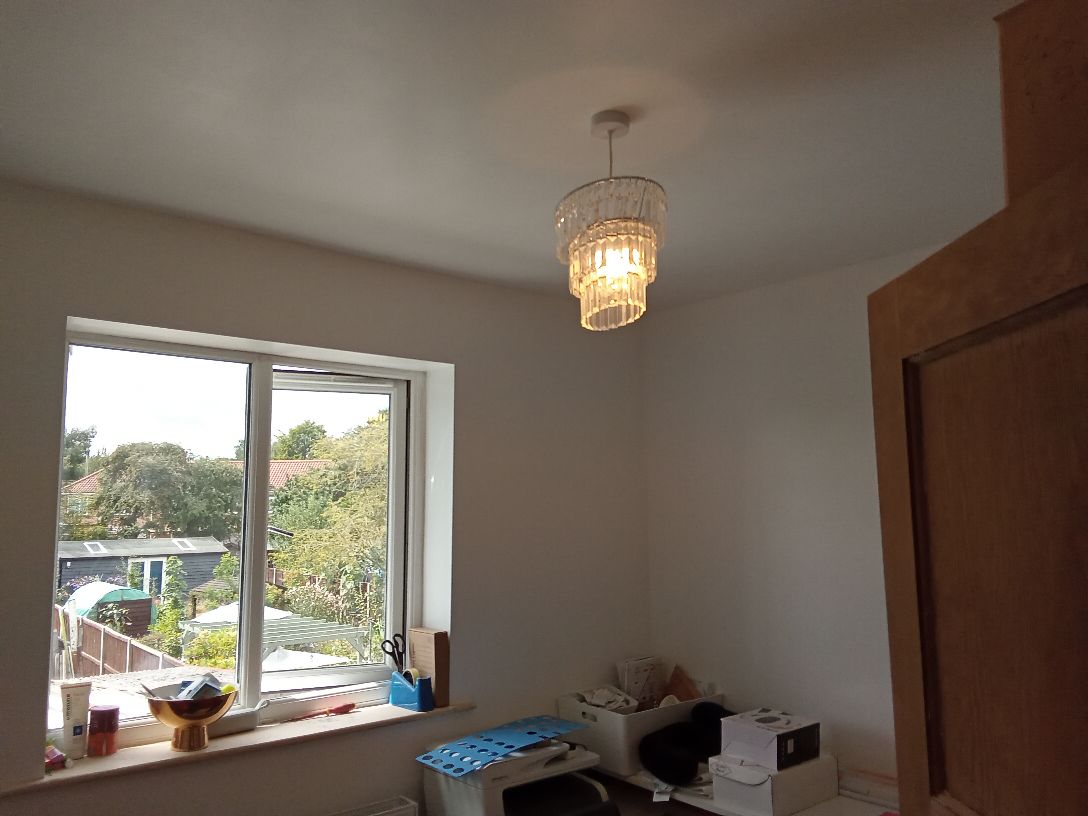
A complete rewire of an occupied family home in Norwich: every circuit replaced from the consumer unit outwards, the board itself renewed alongside the smart meter, and the lighting redesigned room by room rather than simply put back where it was.
The board and the incoming supply
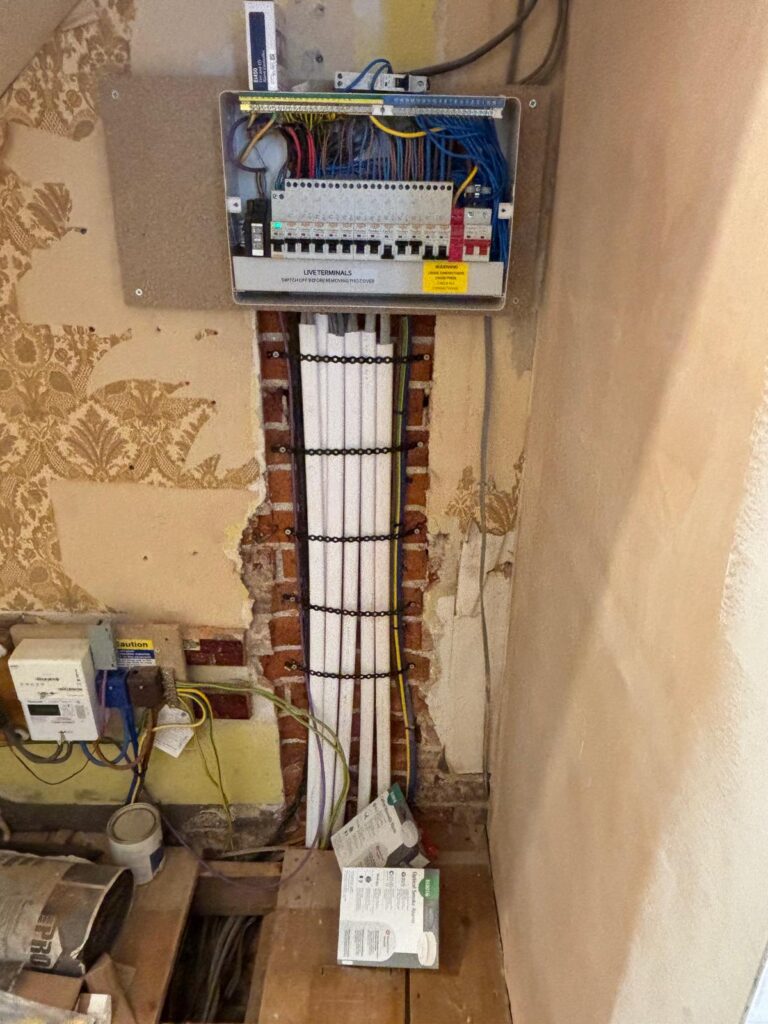
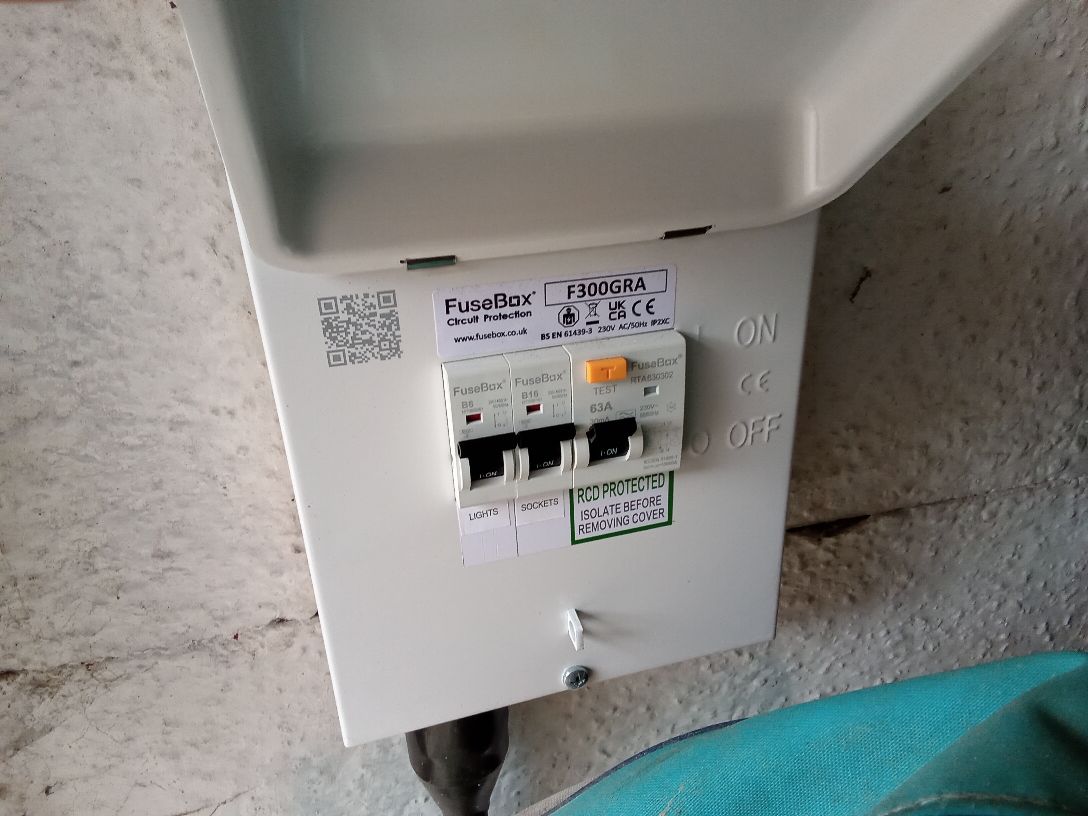
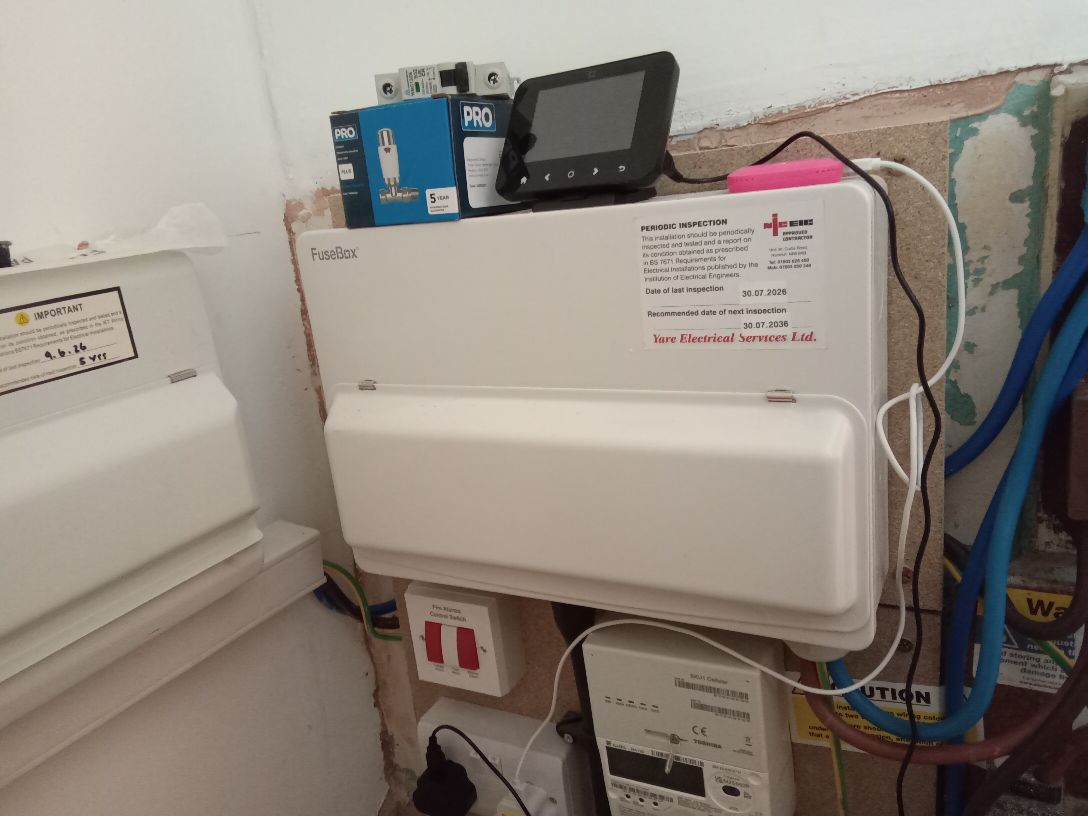
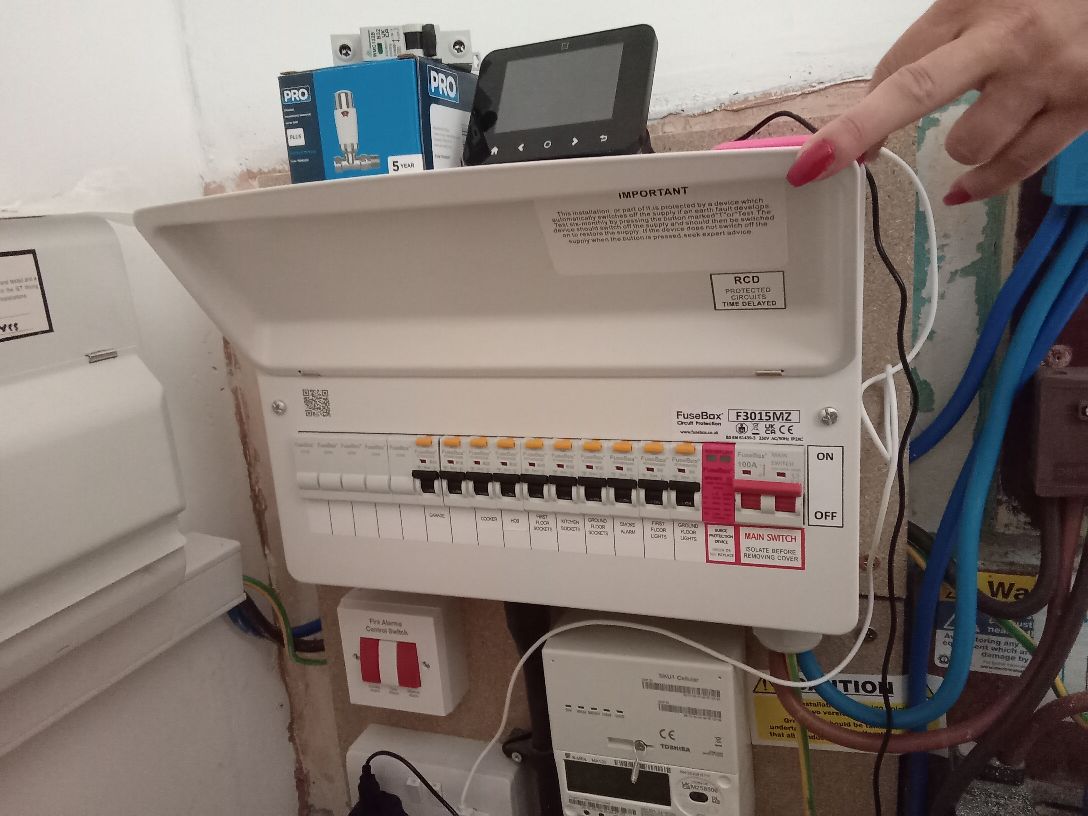
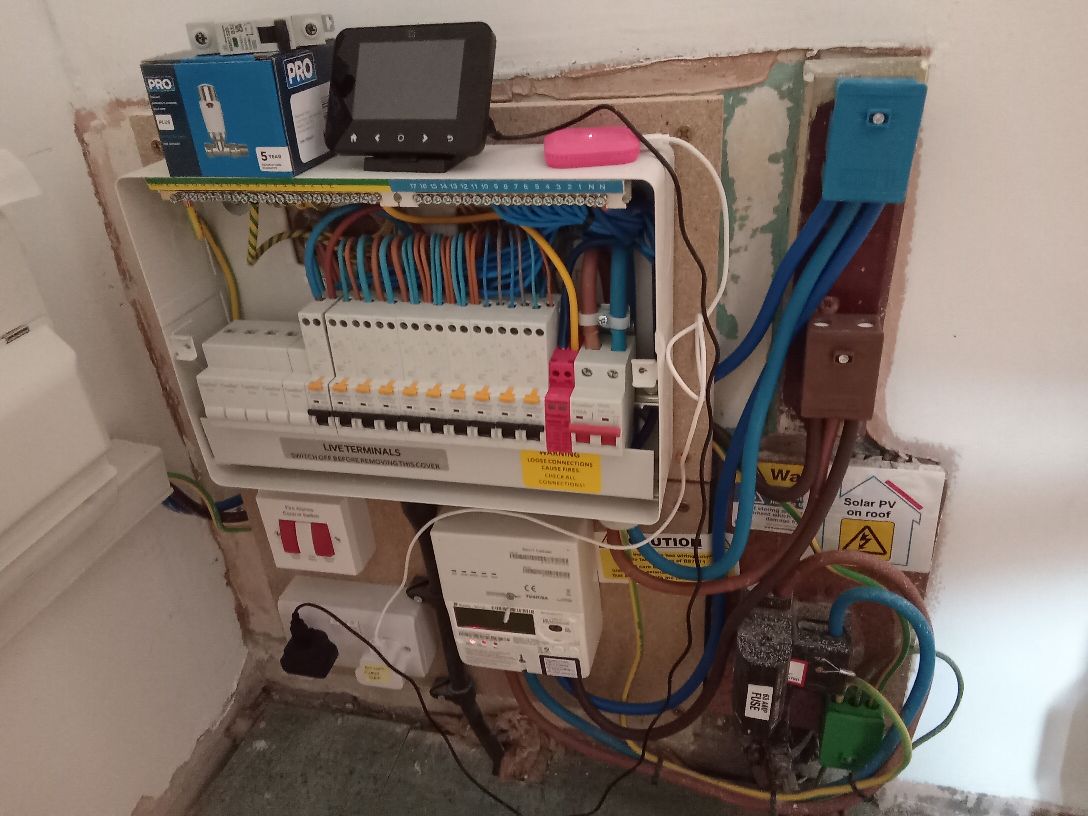
The new consumer unit was installed next to the existing meter, fed through a Henley block at the cut-out with new meter tails. Every final circuit is individually protected, labelled and tested. A rewire is the one opportunity to get the board right — enough ways for the circuits the house actually needs, with room left for what gets added later — so it was specified with that in mind rather than to the bare minimum.
Lighting, room by room
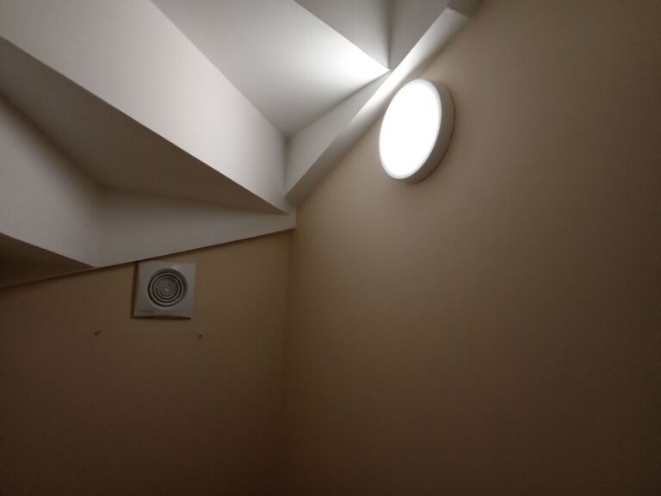
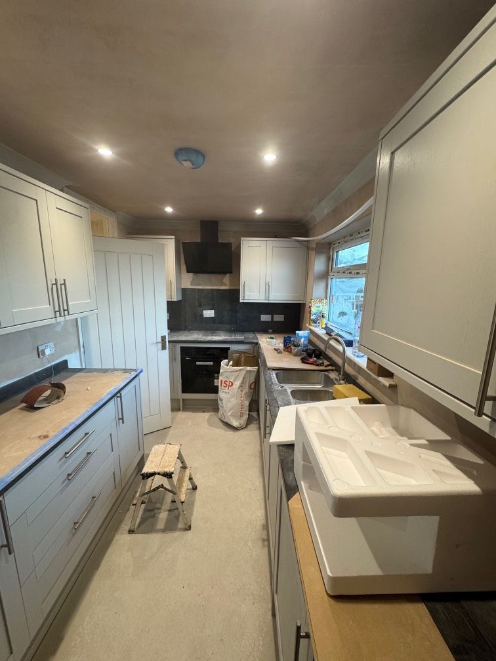
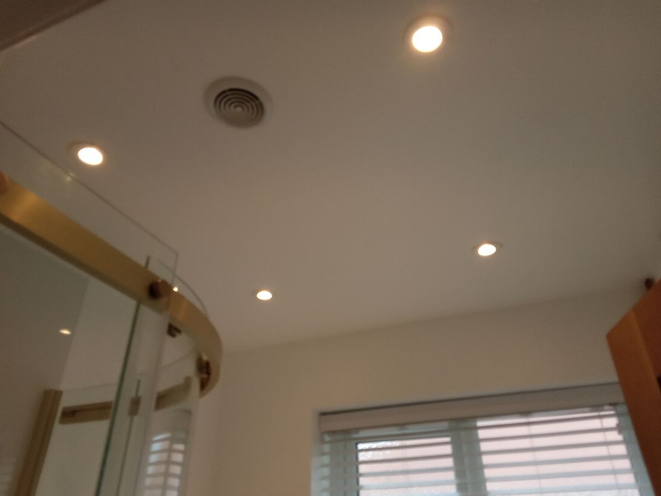
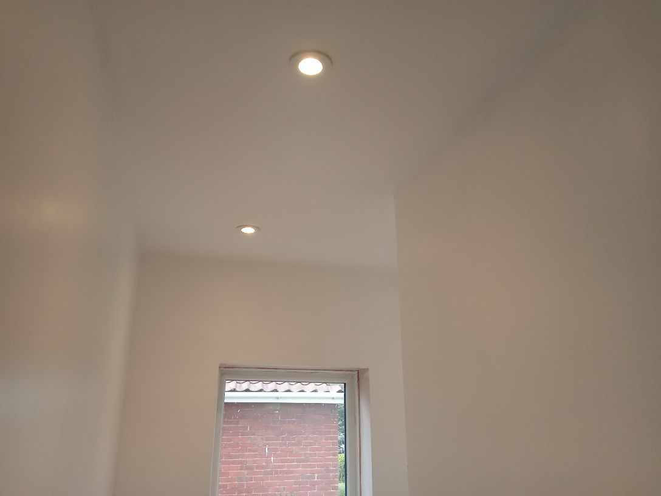
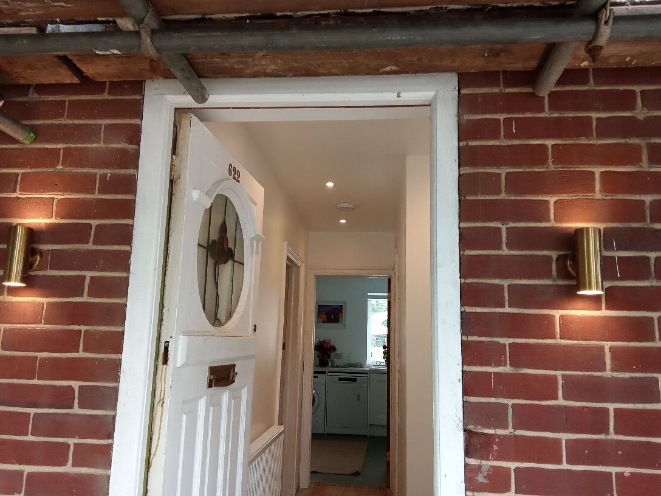
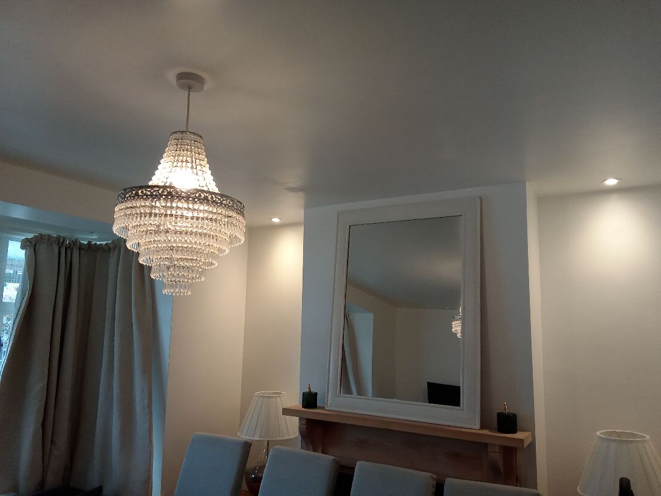
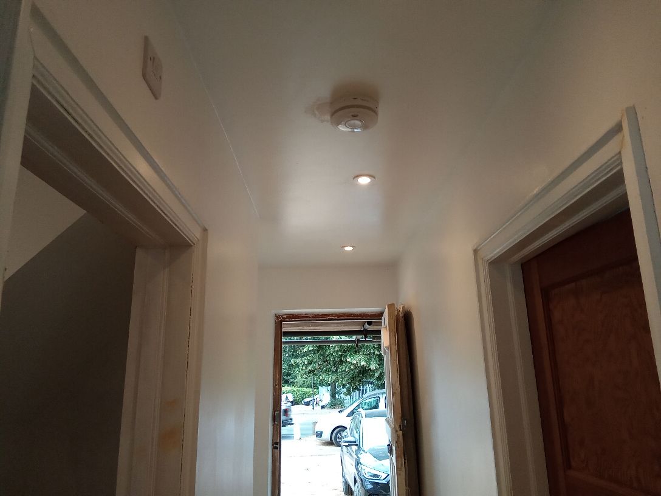
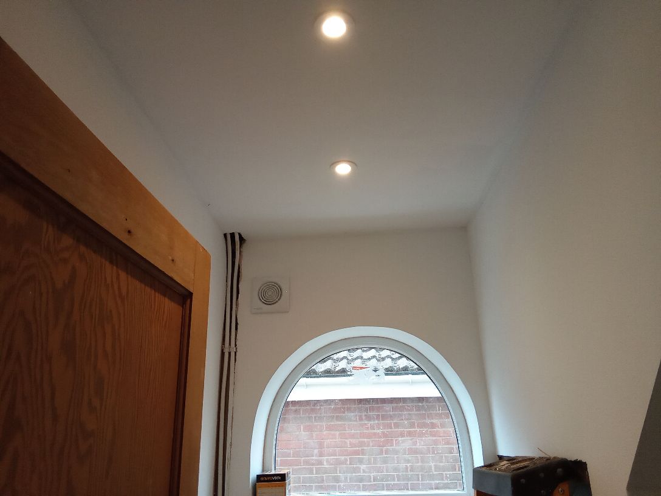
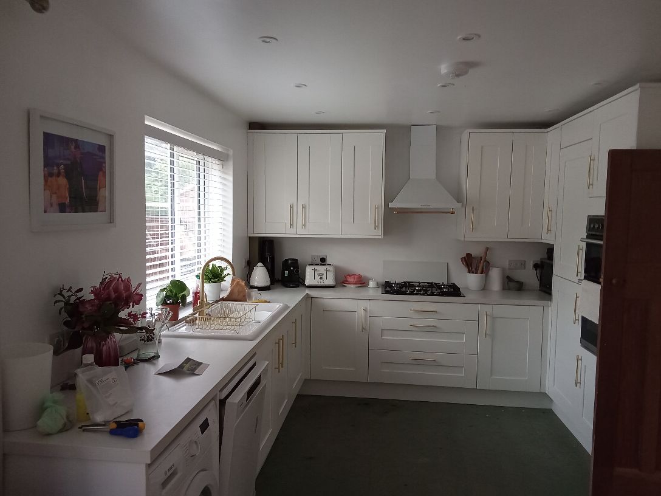
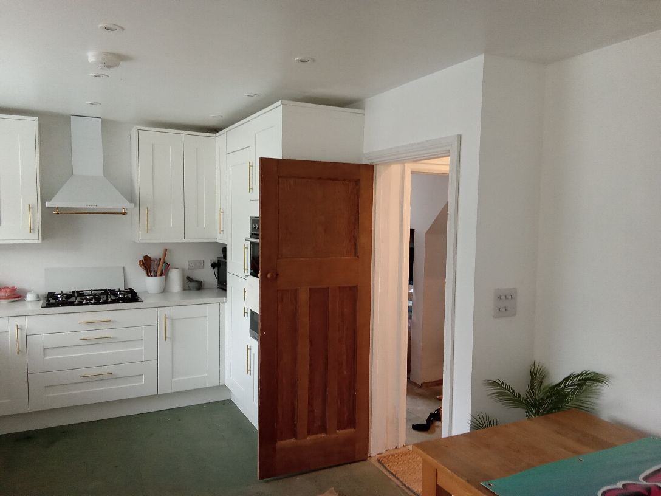
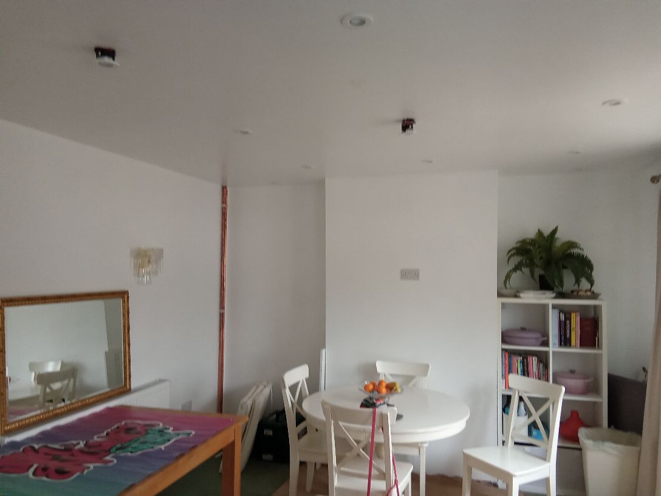
The lighting is where a rewire either shows or doesn’t. Downlights were set out across the bathroom and landing where an even wash was wanted; the hallway took wall lights against the exposed brickwork, which does far more for the space than a single ceiling fitting ever did; the lounge kept a chandelier as its centrepiece with downlights layered around it so the room can be bright or soft depending on the hour. The kitchen and dining room were both given their own switching and dedicated circuits, and the extractor was put on its own supply.
Living in it while it happens
A rewire in an occupied house is disruptive and there is no honest way around that. What we can control is the sequencing — working room by room, keeping power on where the family actually needed it, and never leaving an exposed circuit live overnight. Chases were cut cleanly and made good, and the house was left tidy at the end of every day.
All circuits were tested and certified to BS 7671 on completion, and the work notified under Building Regulations. Interlinked mains smoke alarms were fitted throughout as part of the same job.